



Address
17505 Manor Street, Overland Park, KS
Price
$ 1,029,000
Property Attributes
- MLS#2648456
- TypeSingle Family
- Listing Status Active
- CountyJOHNSON - KS
- CityOverland Park
- Area345 - N=135th - S=Co Ln - E=State Ln - W=Pflumm
- NeighborhoodSundance Ridge- Red Fox Run
- Zip66085
- StyleContemporary
- Year Built2020
- Taxes$ 11891
- Price$ 1,029,000
- Bedrooms5
- Full Bathrooms5
- Half Bathrooms0
- Sqr Footage4266
- Lot Size0.309986 Acres
Data Source:
Heartland MLS (HMLS)
Property Description
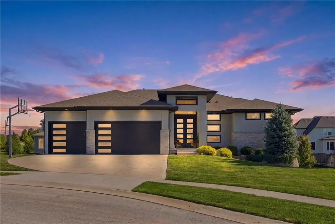
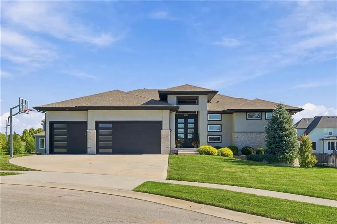
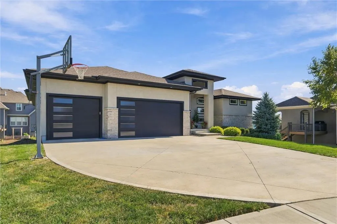
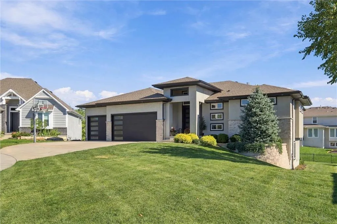
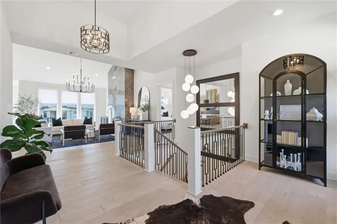
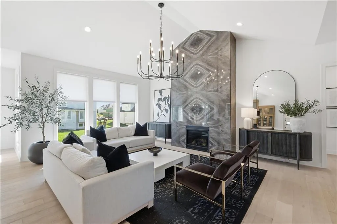
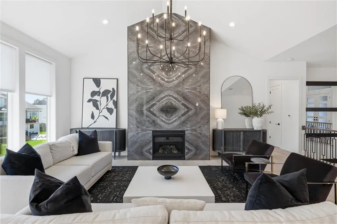
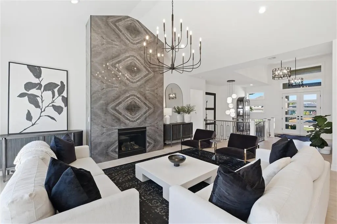
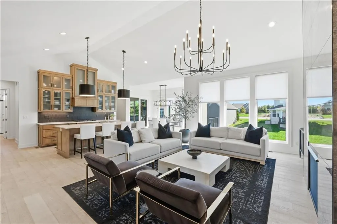
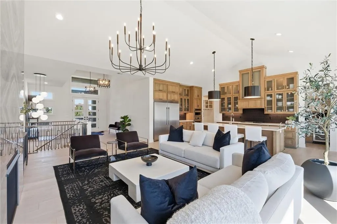
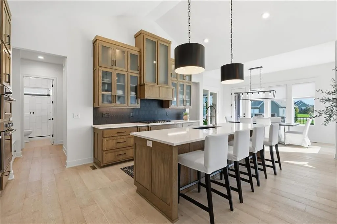
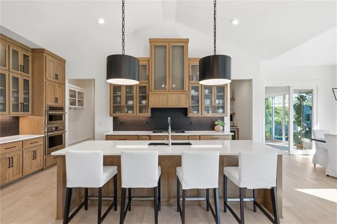
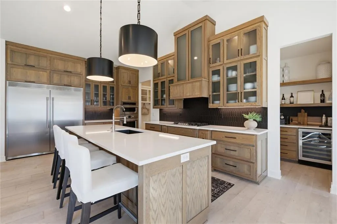
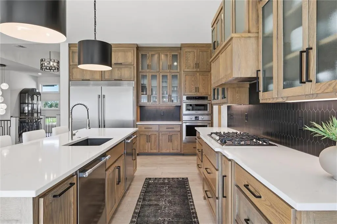
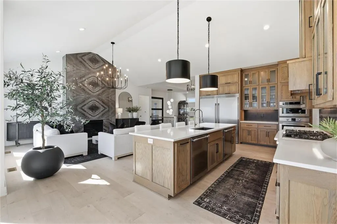
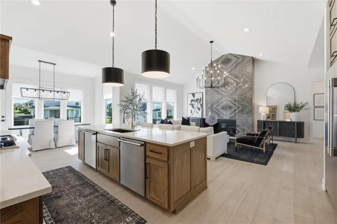
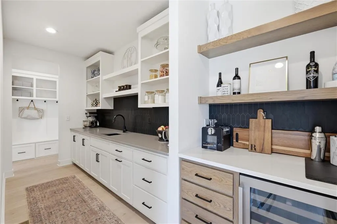
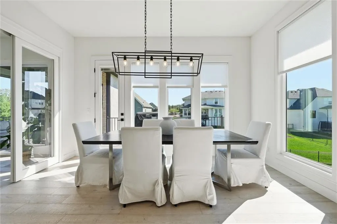
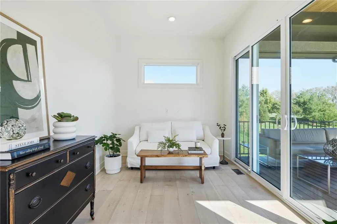
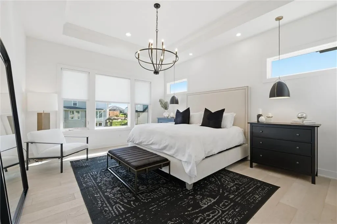
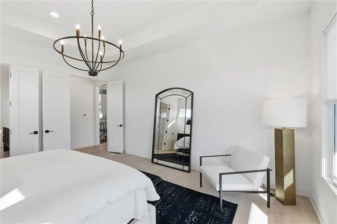
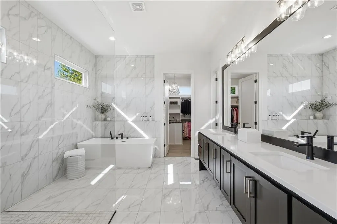
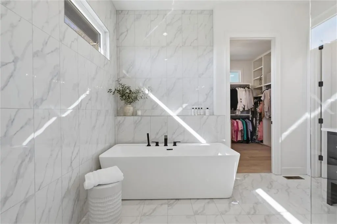
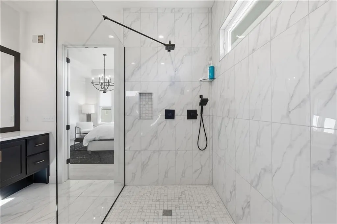
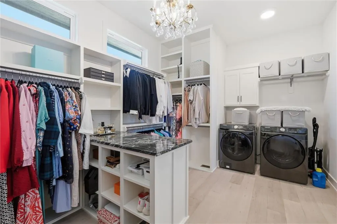
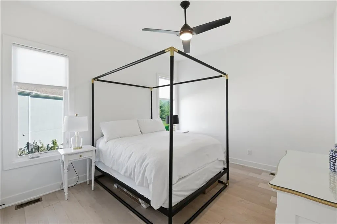
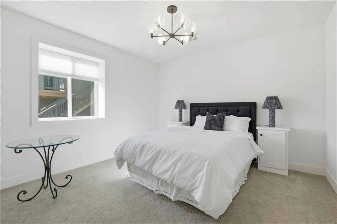
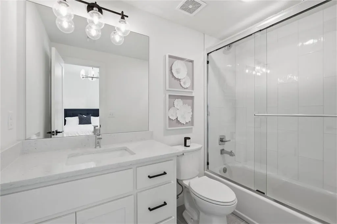
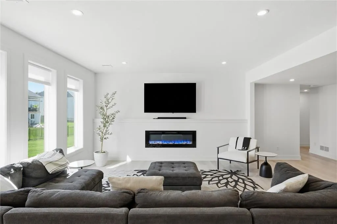
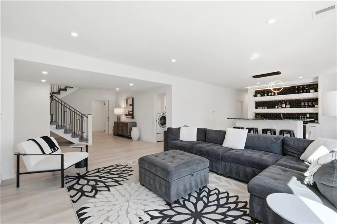
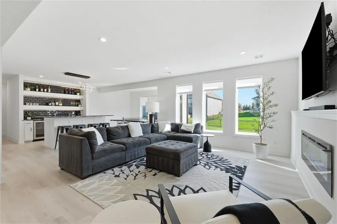
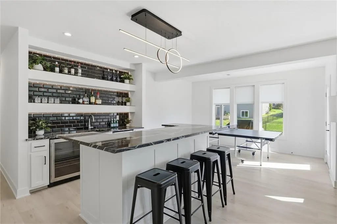
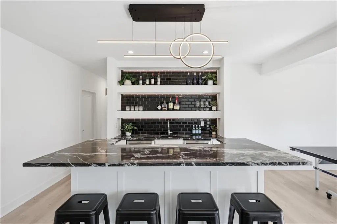
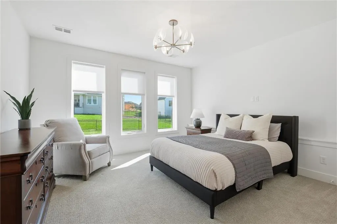
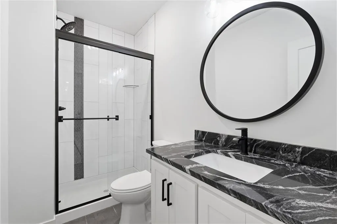
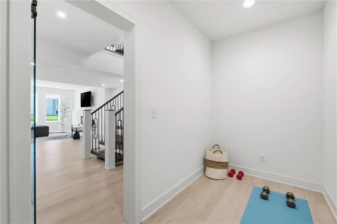
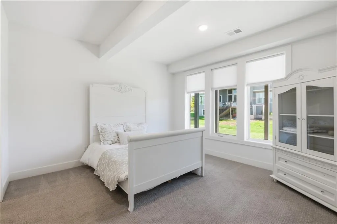
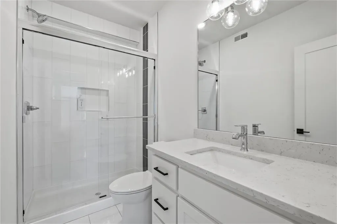
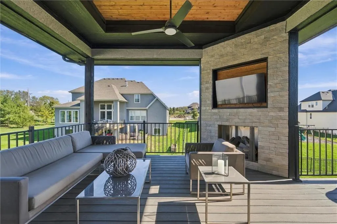
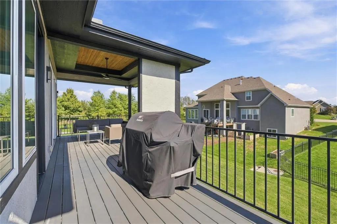
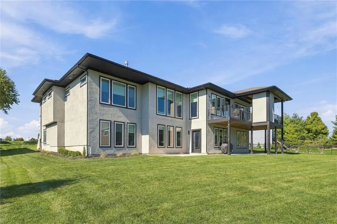
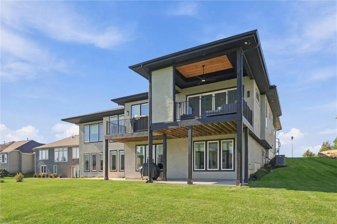
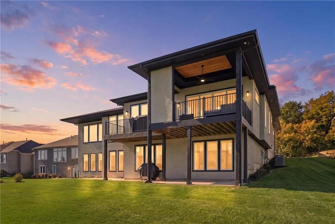
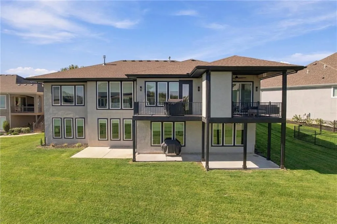
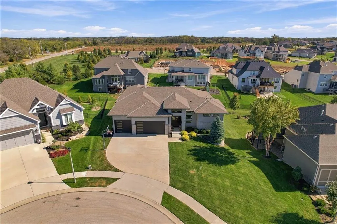
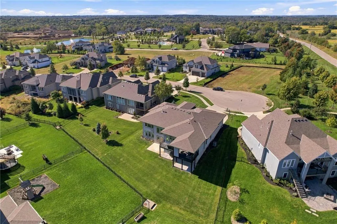
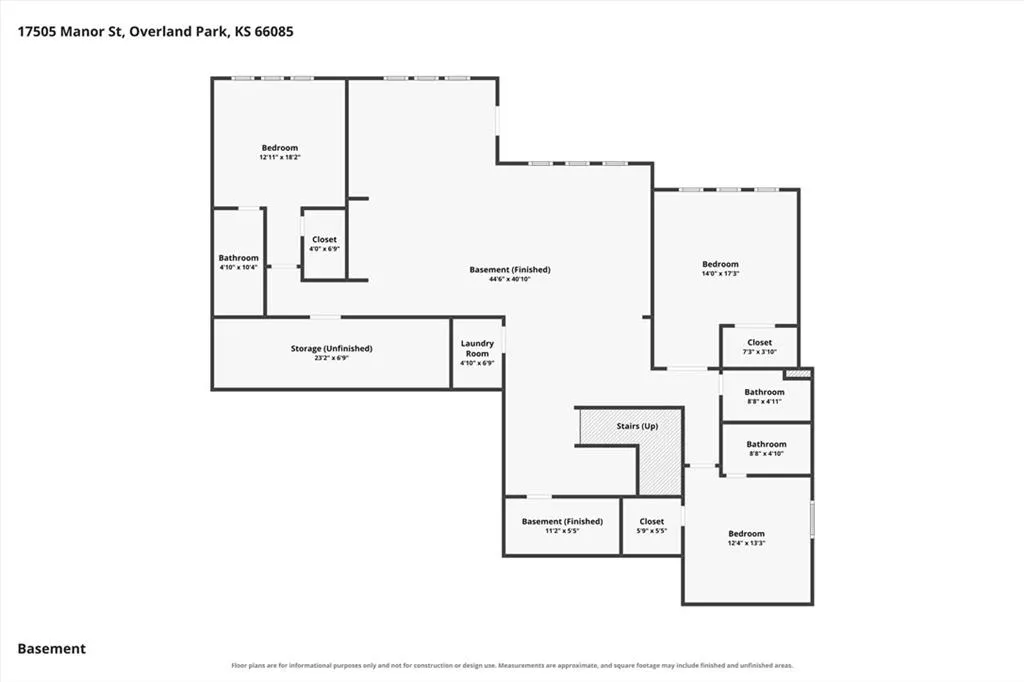
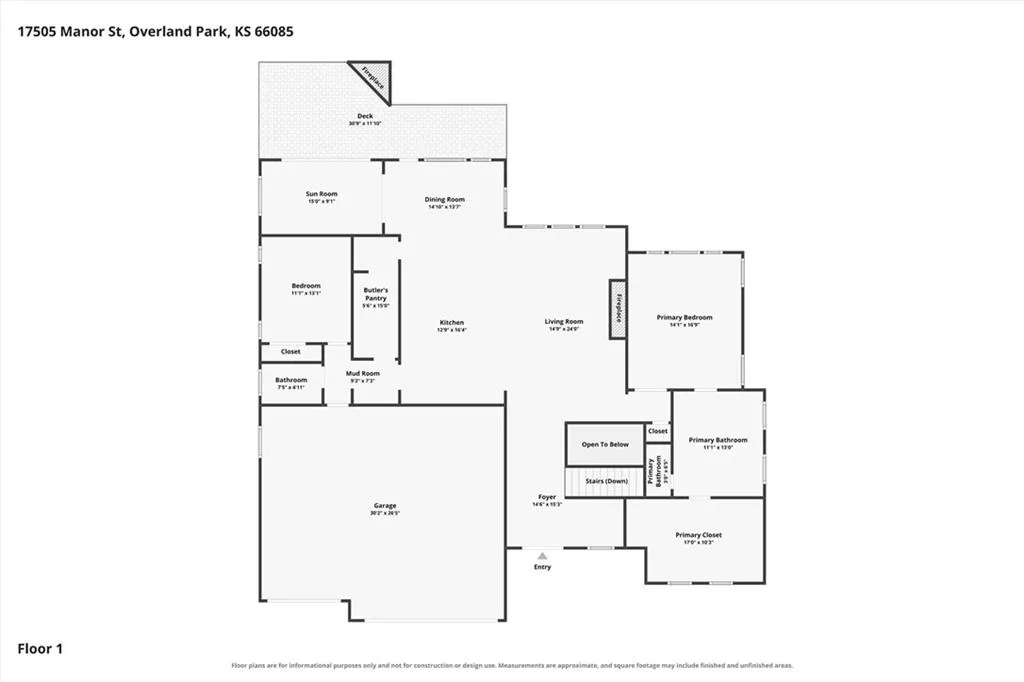
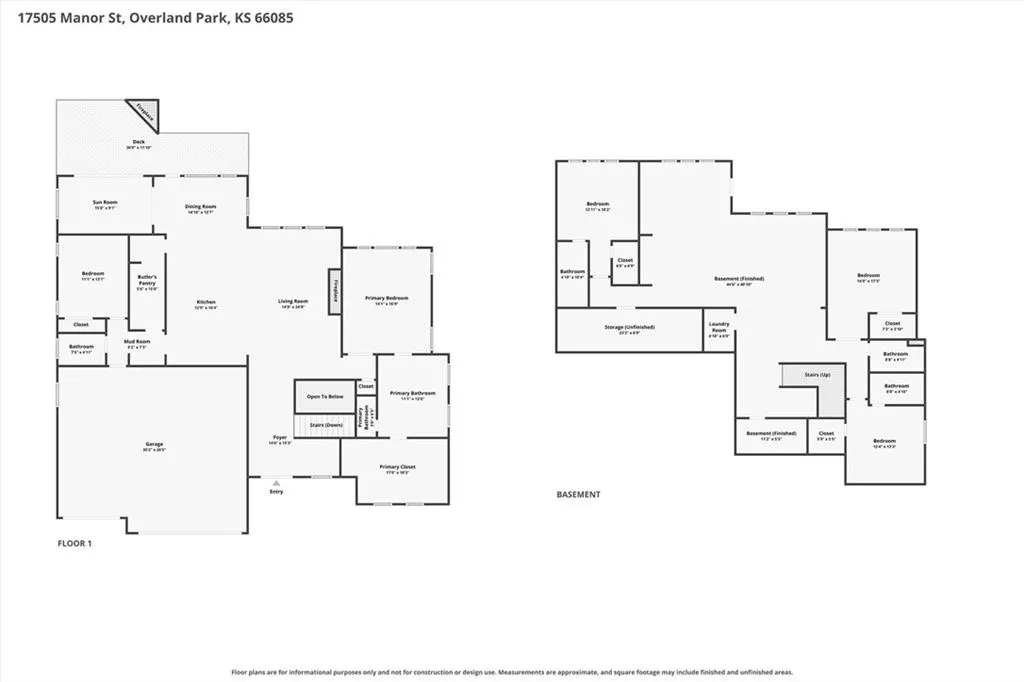
Rare opportunity to own an architectural masterpiece by renowned L&G Builders, featuring the highly exclusive Breckenridge floorplan—one of only a few select homes of its kind in Sundance Ridge. This reverse 1.5-story layout perfectly balances effortless main-level living with an expansive lower-level walkout, offering approximately 4,200 square feet of beautifully scaled living space on a premier east-facing walk-out lot. Inside, a ton of natural light highlights the vaulted ceilings & a stunning floor-to-ceiling fireplace in the great room. The main floor features two bedrooms, including a luxurious primary suite complete with a beautiful zero-entry shower & an expansive primary closet centered around a custom island. The versatile second bedroom on the main level is perfect for a bedroom or a home office. At the heart of the home is a true chef’s dream kitchen outfitted with premium custom cabinetry, a massive industrial refrigerator, & double dishwashers for effortless hosting. Tucked behind the main cooking area is a highly functional walk-through prep pantry, outfitted with an extra sink and a beverage fridge to keep your main counters clear. Just off the main level, step outside to the incredible covered deck featuring a cozy gas fireplace, perfect for outdoor relaxing. Downstairs, the light-filled lower level boasts 9-foot ceilings & walks out to the yard, featuring three additional bedrooms & a spectacular wet bar with beverage refrigerators for the ultimate entertaining setup. Situated beautifully on a quiet, private cul-de-sac lot, this home delivers the ultimate in privacy & neighborhood prestige. Residents enjoy Sundance Ridge's unparalleled community facilities, including a resort-style pool, clubhouse, fitness centers, & miles of trails. Listed at $1,029,000 with new builds starting at $1.6M+, this flawlessly finished 6-year-old property represents extraordinary quality & value in the elite Blue Valley School District. Schedule your showing today!
| Elementary School | Middle School | High School |
|---|---|---|
| Stilwell Elementary School | Blue Valley Middle School | Blue Valley High School |
| Price History | |
|---|---|
| 10/30/2026 | Listed $1,029,000 |
General Features
| Living Area | 4266 |
|---|---|
| Sewer | Public Sewer |
| Heating | Forced Air |
| Cooling | Electric |
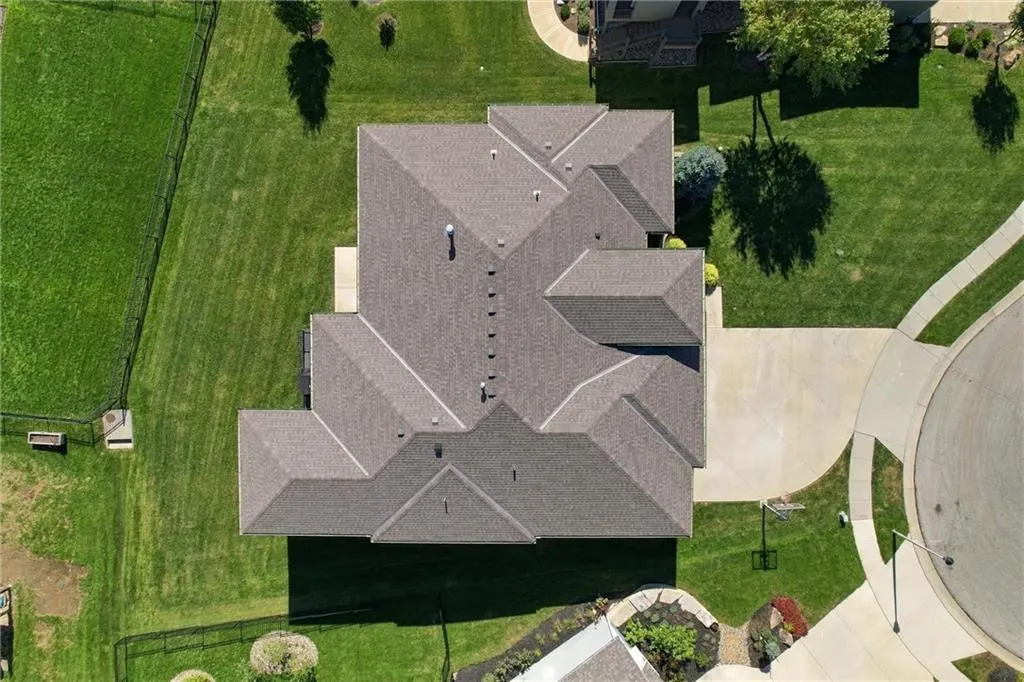
| Roof | Composition |
| Garage Spaces | 3 |
| Architectural Style | Contemporary |
| Construction Materials | Stucco & Frame |
| Year Built | 2020 |
| Property Subtype | Single Family Residence |
| Ownership | Private |
| County | Johnson,KS |
| Property Type | Residential |
| HOA | Yes |
| Subdivision Name | Sundance Ridge- Red Fox Run |
| Garage Y/N | Yes |
| Full Baths | 5 |
| Status | Active |
| Directions | Take Onto 179th Street from 69 Hwy and Turn Left,Turn Right onto Metcalf Avenue,Turn Left onto W 183rd Street,Turn Left onto Mission Road,Turn Right onto W 175th Street,Turn Right onto Verona Road,Tu |
| High School | Blue Valley |
| City | Overland Park |
| High School District | Blue Valley |
| MLS Area | 345 - N=135th;S=Co Ln;E=State Ln;W=Pflumm |
| Lot Size Units | Acres |
| Lot Size Square Feet | 13503.6 |
| Elementary School | Stilwell |
| Middle/Junior High School | Blue Valley |
| Public Remarks | Rare opportunity to own an architectural masterpiece by renowned L&G Builders,featuring the highly exclusive Breckenridge floorplan—one of only a few select homes of its kind in Sundance Ridge. This |
| Builder Name | L&G HOMES |
| Standard Status | Active |
| In Flood Plain | No |
| Virtual Tour | https://www.zillow.com/view-imx/f8ed0323-4813-48be-a59c-b65512e1e1fe?setAttribution=mls&wl=true&initialViewType=pano&utm_source=dashboard |
Interior Features
| Basement | Finished,Walk-Out Access |
|---|---|
| Total Fireplaces | 1 |
| Fireplace Features | Great Room |
| Basement (Y/N) | Yes |
| Air Conditioning Y/N | Yes |
| Fireplace Y/N | Yes |
| Above Grade Finished Area | 2284 |
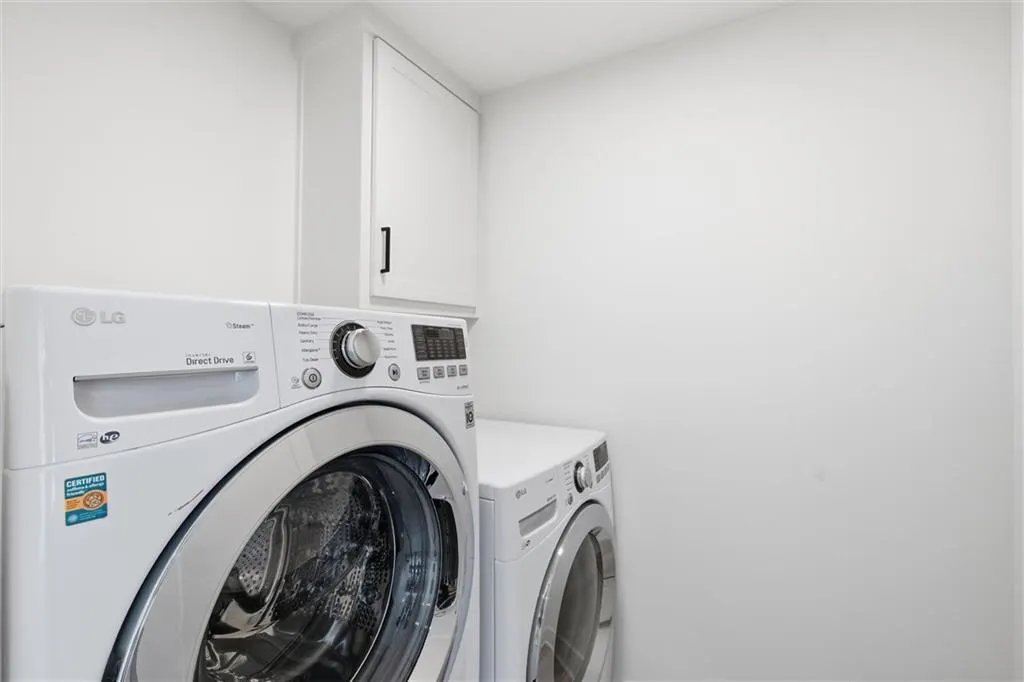
| Laundry Features | Lower Level,Main Level |
| Total Bedrooms | 5 |
| Below Grade Finished Area | 1982 |
| Dining Area Features | Breakfast Area,Eat-In Kitchen |
| Floor Plan Features | Reverse 1.5 Story |
Exterior Features
| Parking Features | Attached |
|---|---|
| Lot Features | Cul-De-Sac |
| Water Source | Public |
| Lot Size Area | 0.31 |
| Builder Model | Breckenridge |
Amenities
- Foreclosure
- Views
- Short Sale
- New Construction
- Adult 55+
- Lease To Own
- No HOA Fees
- Furnished
- Primary On Main
- Air Conditioning
- Seller Finance
- Green
- Fixer Upper
- Horse
- Golf
- Fireplace
- Deck
- Garage
- Basement
- Pool
Property vs Single Family Average in 66085
Price
Taxes
Year Built
Visits
In The Neighborhood
New Construction
Overland Park
$ 788,950
- Type
- Single Family
- Size
- 3,277 SqFt
- Rooms
- 4 Beds + 4.5 Baths
 The information displayed on this page is confidential, proprietary, and copyrighted information of Heartland Multiple Listing Service, Inc. (
