

New Construction

Address
17521 Manor Street, Overland Park, KS
Price
$ 886,440
Property Attributes
- MLS#2640143
- TypeSingle Family
- Listing Status Active
- CountyJOHNSON - KS
- CityOverland Park
- Area345 - N=135th - S=Co Ln - E=State Ln - W=Pflumm
- NeighborhoodSundance Ridge- Red Fox Run
- Zip66085
- Style
- Year Built2027
- Taxes$ 10722
- Price$ 886,440
- Bedrooms4
- Full Bathrooms3
- Half Bathrooms0
- Sqr Footage3421
- Lot Size0.297819 Acres
Data Source:
Heartland MLS (HMLS)
Property Description
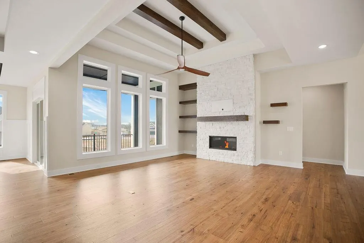
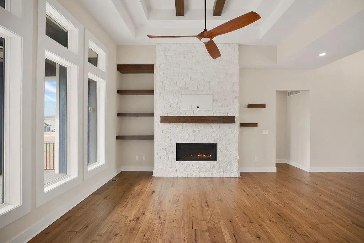
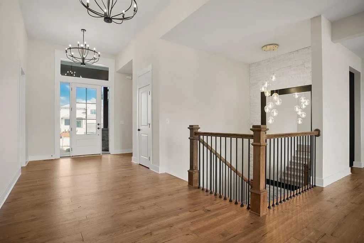
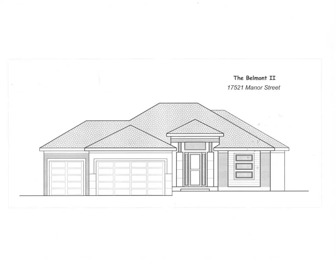
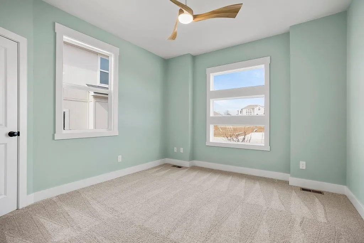
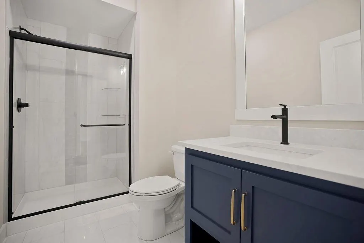
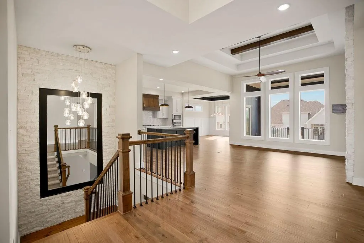
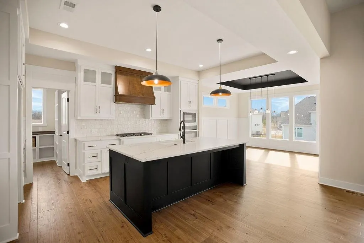
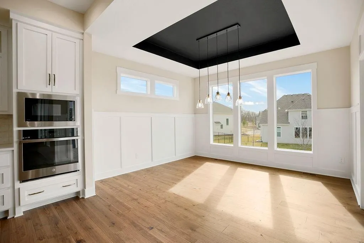
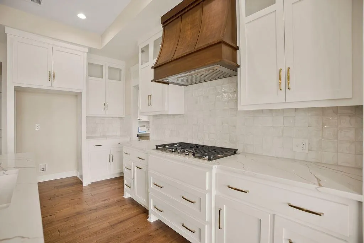
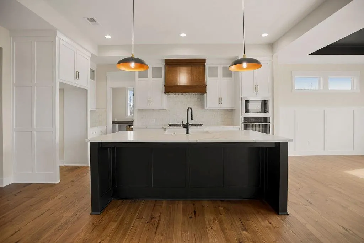
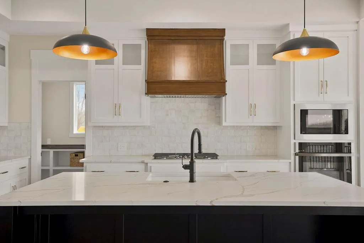
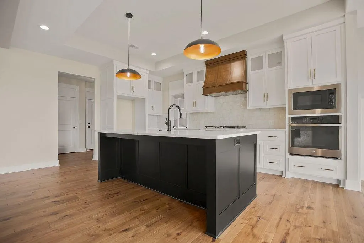
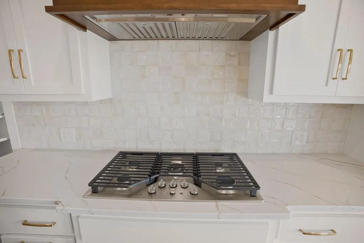
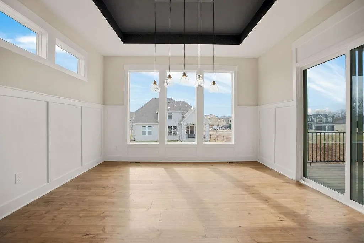
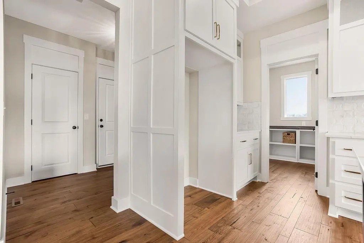
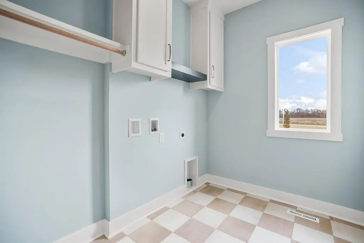
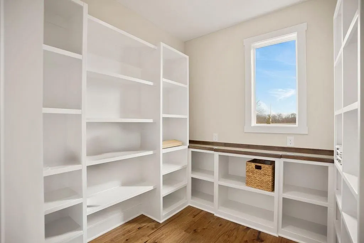
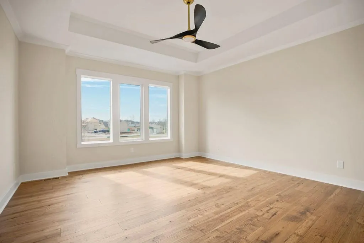
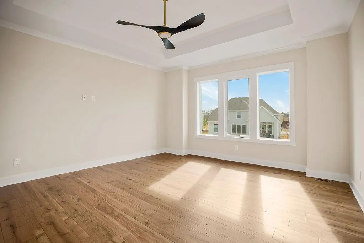
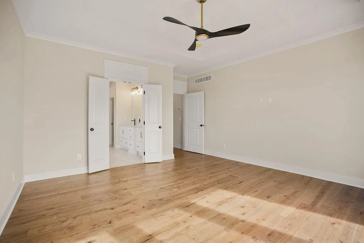
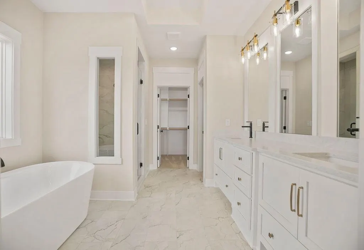
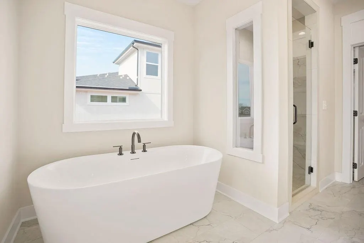
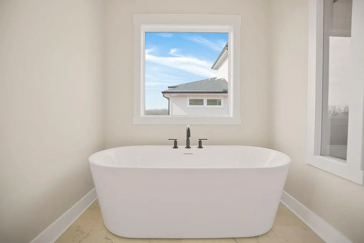
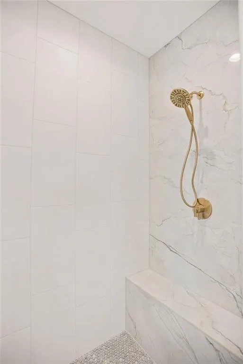
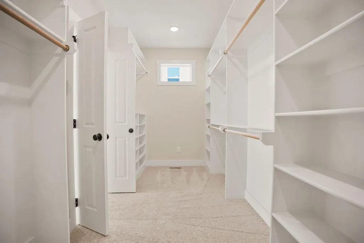
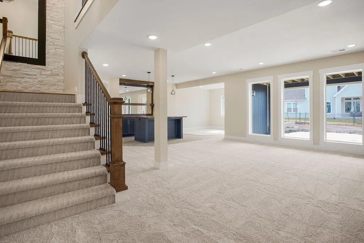
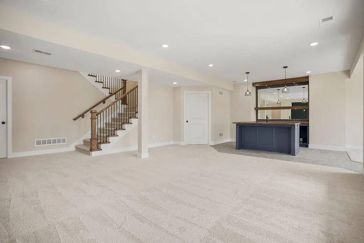
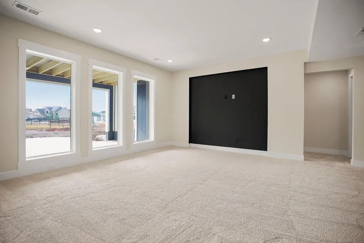
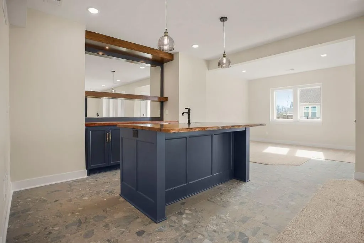
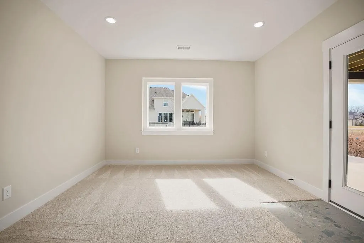
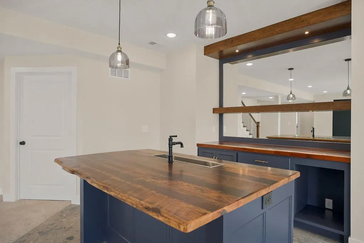
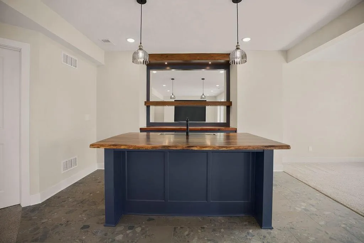
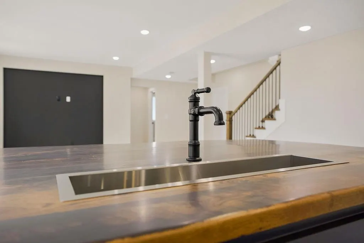
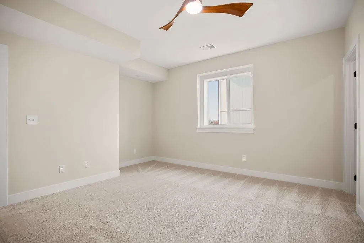
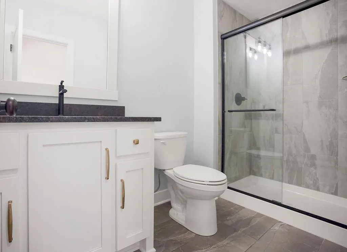
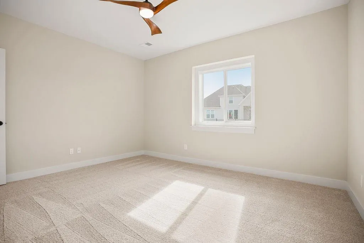
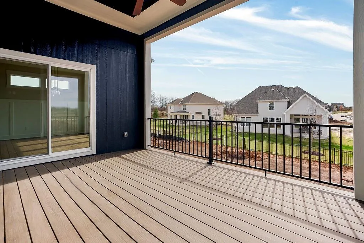
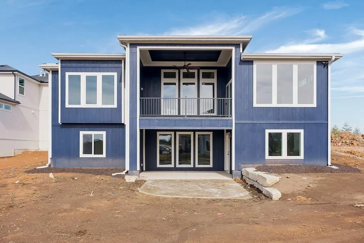
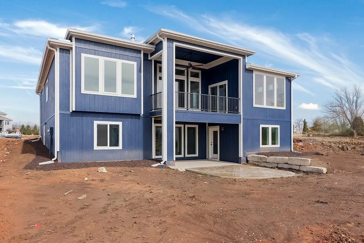
The Belmont II, currently at Drywall Stage. Stunning layout based on award winning "Olympus" series. Exterior features stucco on all 4 sides. Soaring vaulted ceilings in spacious Grt. Rm. feat. floor to ceiling tiled FP. Open and spacious layout w/center island gourmet kitchen w/enameled cabinets & oversized pantry. Expanded dining area convenient to kitchen. Main level features resort style Owners Suite, spacious closet and bath area w/oversized walk-in shower & free standing tub. Main level office/bedroom to fit your lifestyle needs. Lower level features secondary bedrooms, spectacular wet bar area, and rec. room, with a walkout walk up lower level. Sq. ft. and taxes estimated. NOTE: PICTURES ARE OF A PREVIOUSLY FINISHED HOME.
| Elementary School | Middle School | High School |
|---|---|---|
| Stilwell Elementary School | Blue Valley Middle School | Blue Valley High School |
| Price History | |
|---|---|
| 9/3/2026 | Listed $882,859 |
General Features
| Living Area | 3421 |
|---|---|
| Sewer | Public Sewer |
| Heating | Forced Air |
| Cooling | Electric |
| Possession | Funding |
| Roof | Composition |
| Appliances | Cooktop,Dishwasher,Disposal,Humidifier,Microwave,Electric Range,Stainless Steel Appliance(s) |
| HOA Fee | 1500 |
| Garage Spaces | 3 |
| Association Fee Includes | Curbside Recycle,Management,Trash |
| Patio/Porch Features | Deck- Covered |
| Security Features | Smoke Detector(s) |
| Construction Materials | Stone Trim,Stucco & Frame |
| Year Built | 2027 |
| Property Subtype | Single Family Residence |
| Ownership | Private |
| Assoc Fee Paid Per | Annually |
| County | Johnson,KS |
| Property Type | Residential |
| Association Amenities | Clubhouse,Pool |
| HOA | Yes |
| Subdivision Name | Sundance Ridge- Red Fox Run |
| Facing Direction | West |
| Garage Y/N | Yes |
| Full Baths | 3 |
| Status | Active |
| Directions | Take Kenneth Road or Mission south to 175th. From Mission,go east to the new Kenneth Road. South on Kenneth to High St. west on High and then quick right on 176th St. to Manor. Right on Manor(culdesa |
| High School | Blue Valley |
| City | Overland Park |
| Association Name | First Service Residential |
| High School District | Blue Valley |
| MLS Area | 345 - N=135th;S=Co Ln;E=State Ln;W=Pflumm |
| Lot Size Units | Square Feet |
| Lot Size Square Feet | 12973 |
| Listing Terms | Cash,Conventional,VA Loan |
| Elementary School | Stilwell |
| Middle/Junior High School | Blue Valley |
| Property Condition | Under Construction |
| Public Remarks | The Belmont II,currently at Drywall Stage. Stunning layout based on award winning Olympus series. Exterior features stucco on all 4 sides. Soaring vaulted ceilings in spacious Grt. Rm. feat. floor |
| Builder Name | Pyramid Homes |
| Standard Status | Active |
| In Flood Plain | No |
| HMS_MaintenanceProvidedYN | No |
Interior Features
| Interior Amenities | Ceiling Fan(s),Custom Cabinets,Kitchen Island,Painted Cabinets,Pantry,Vaulted Ceiling(s),Walk-In Closet(s),Wet Bar |
|---|---|
| Basement | Daylight,Finished,Walk-Up Access |
| Flooring | Carpet,Ceramic Floor,Wood |
| Total Fireplaces | 1 |
| Fireplace Features | Gas,Great Room |
| Basement (Y/N) | Yes |
| Air Conditioning Y/N | Yes |
| Fireplace Y/N | Yes |
| Above Grade Finished Area | 2095 |
| Laundry Features | Laundry Room,Main Level |
| Total Bedrooms | 4 |
| Below Grade Finished Area | 1326 |
| Dining Area Features | Breakfast Area,Eat-In Kitchen |
| Floor Plan Features | Reverse 1.5 Story |
Exterior Features
| Parking Features | Attached,Garage Faces Front |
|---|---|
| Lot Features | City Lot,Cul-De-Sac |
| Water Source | Public |
| Lot Size Area | 12973 |
| Road Surface Type | Paved |
| Builder Model | Belmont II Rev. 1.5 |
| Road Responsibility | Public Maintenance |
| Other Room Features | Breakfast Room,Recreation Room |
Amenities
- Foreclosure
- Views
- Short Sale
- New Construction
- Adult 55+
- Lease To Own
- No HOA Fees
- Furnished
- Primary On Main
- Air Conditioning
- Seller Finance
- Green
- Fixer Upper
- Horse
- Golf
- Fireplace
- Deck
- Garage
- Basement
- Pool
Property vs Single Family Average in 66085
Price
Taxes
Year Built
Visits
In The Neighborhood
New Construction
Overland Park
$ 788,950
- Type
- Single Family
- Size
- 3,277 SqFt
- Rooms
- 4 Beds + 4.5 Baths
 The information displayed on this page is confidential, proprietary, and copyrighted information of Heartland Multiple Listing Service, Inc. (
