

Price Reduction - Golf Course - Primary on Main
Address
10830 S Cedar Niles Boulevard, Olathe, KS
Price
$ 756,900
Property Attributes
- MLS#2648276
- TypeSingle Family
- Listing Status Active
- CountyJOHNSON - KS
- CityOlathe
- Area330 - N=I-435 - S=135th - E=Pflumm - W=Moonlight R
- NeighborhoodCedar Creek- Cedar Glen
- Zip66061
- StyleTraditional
- Year Built1995
- Taxes$ 7480
- Price$ 756,900
- Bedrooms4
- Full Bathrooms3
- Half Bathrooms2
- Sqr Footage4098
- Lot Size0.409137 Acres
Data Source:
Heartland MLS (HMLS)
Property Description
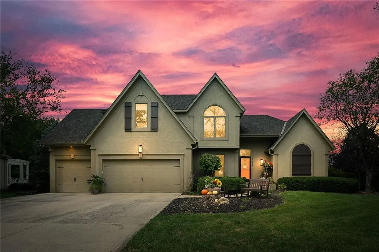
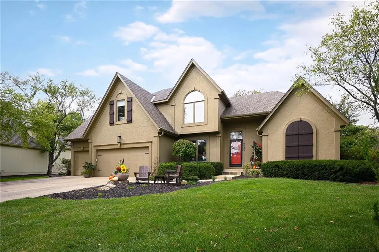
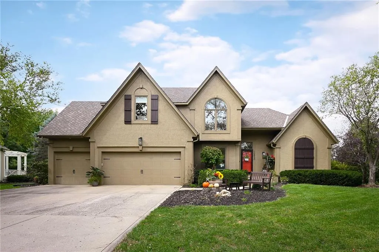
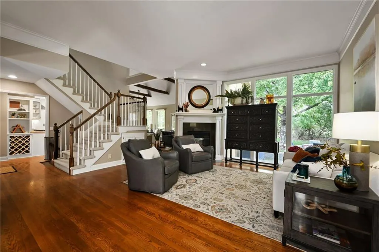
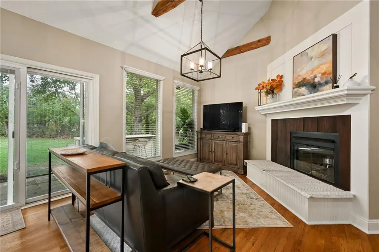
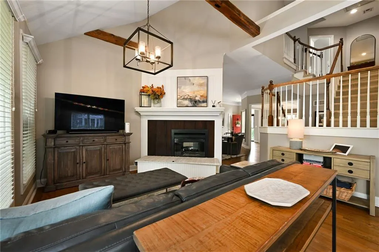
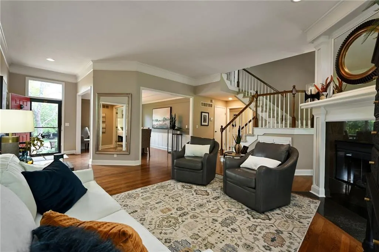
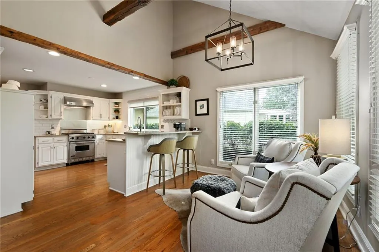
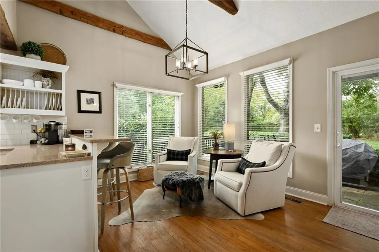
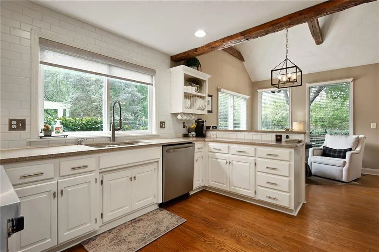
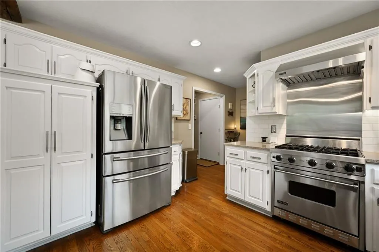
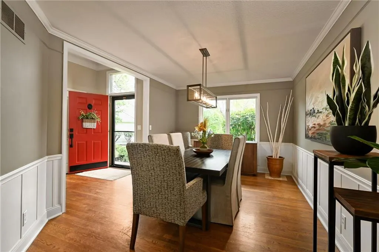
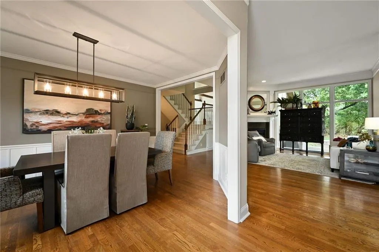
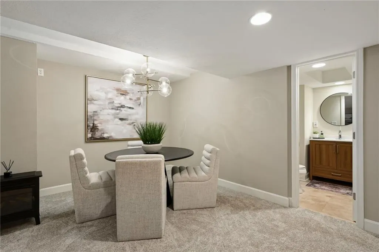
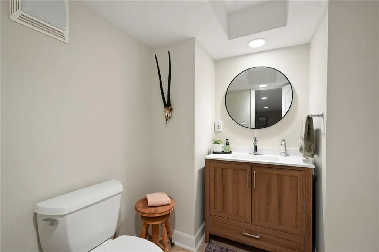
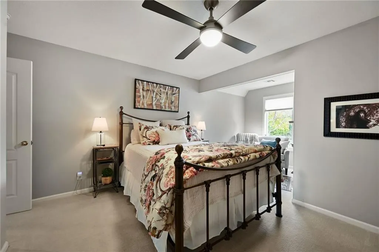
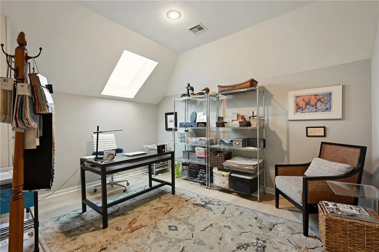
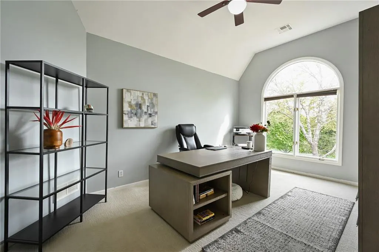
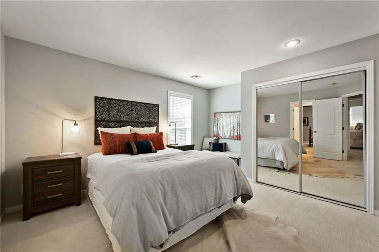
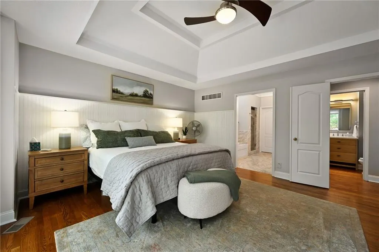
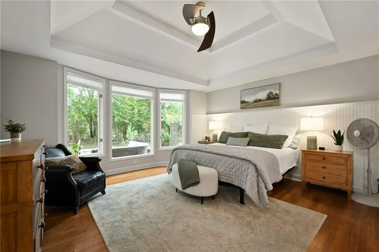
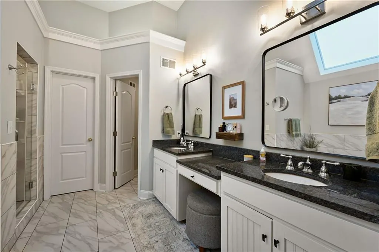
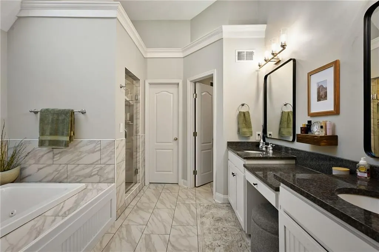
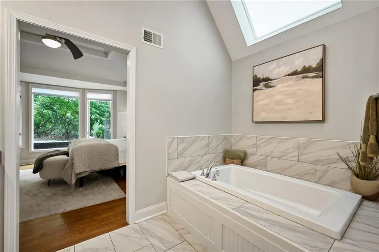
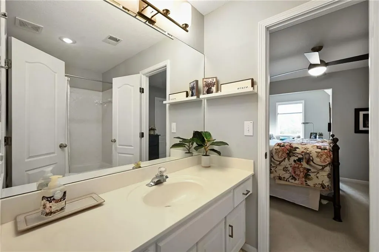
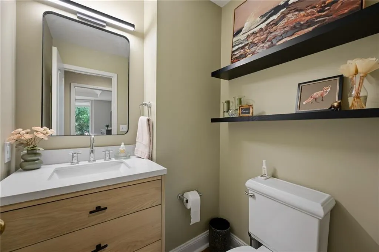
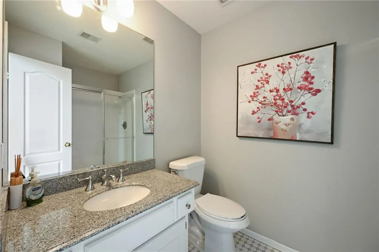
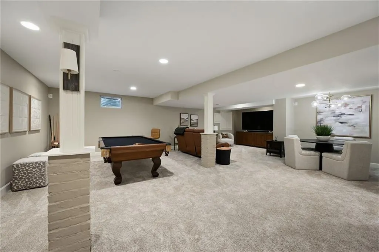
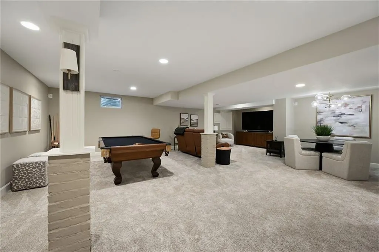
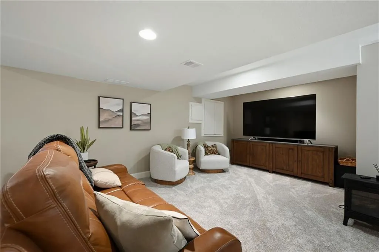
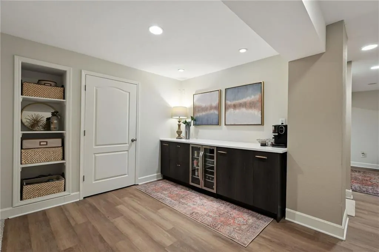
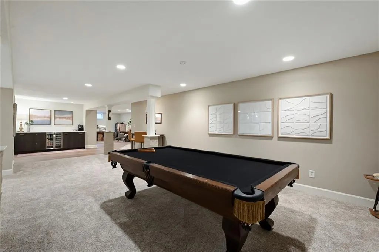
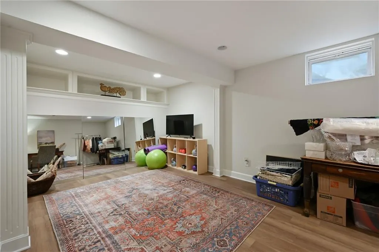
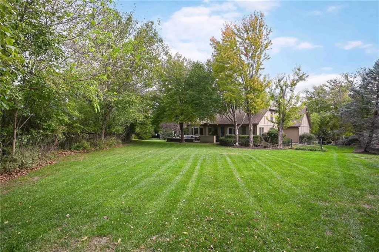
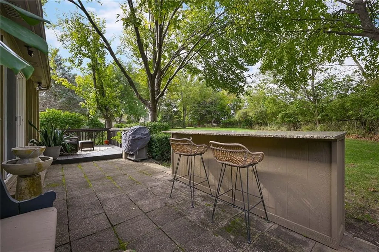
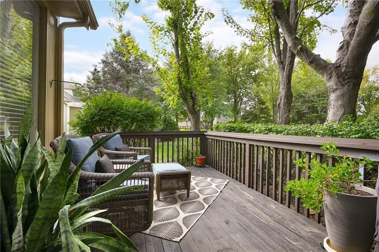
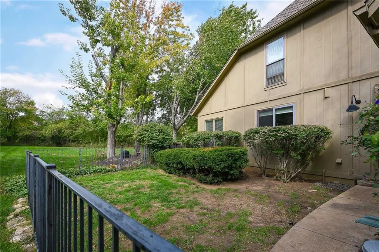
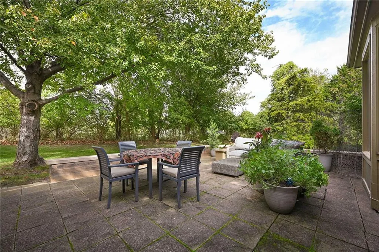
Gorgeous 1.5 home in Cedar Creek! Home sits on hole 11 of amazing Shadow Glen golf course. Step out of your bright open kitchen with Viking stove to a lovely, private, treed oasis with paver patio. Tons of natural light. Fresh interior paint. Hardwood floors throughout 1st floor, updated lighting, recent new carpet upstairs. Spacious 1st floor master bedroom with updated bath. Remodeled main floor half bath. Upstairs features new LVT loft and 3 large bedrooms and 2 full baths. Newly remodeled Finished Lower Level with half bath, Quartz topped dry bar with Bev fridge, Luxury vinyl tile, and new carpet. Perfect for entertaining family and friends.! Beautiful resort-style golf & lake community w/endless amenities! Grand cascading waterfall entry, 65-acre fishing lake, 3 swimming pools, tennis & pickleball courts, playground, clubhouse with indoor Basketball court, indoor gym & miles of winding walking trails!
| Elementary School | Middle School | High School |
|---|---|---|
| Cedar Creek Elementary School | Mission Trail Middle School | Olathe Northwest High School |
| Price History | |
|---|---|
| 10/22/2026 | Listed $764,900 |
| 10/28/2026 | 1$758,900 |
| 11/6/2026 | 1$756,900 |
General Features
| Living Area | 4098 |
|---|---|
| Sewer | Public Sewer |
| Heating | Forced Air |
| Cooling | Electric |
| Possession | Close Of Escrow |
| Roof | Composition |
| Appliances | Dishwasher,Disposal,Free-Standing Electric Oven,Stainless Steel Appliance(s) |
| HOA Fee | 860 |
| Garage Spaces | 3 |
| Association Fee Includes | Trash |
| Patio/Porch Features | Deck,Patio |
| Architectural Style | Traditional |
| Security Features | Security System,Smoke Detector(s) |
| Construction Materials | Stucco & Frame |
| Year Built | 1995 |
| Property Subtype | Single Family Residence |
| Ownership | Private |
| Assoc Fee Paid Per | Semi-Annually |
| County | Johnson,KS |
| Property Type | Residential |
| Association Amenities | Clubhouse,Community Center,Exercise Room,Golf Course,Party Room,Play Area,Pool,Tennis Court(s),Trail(s) |
| HOA | Yes |
| Subdivision Name | Cedar Creek- Cedar Glen |
| Garage Y/N | Yes |
| Full Baths | 3 |
| Status | Active |
| Directions | K10 to College Blvd Go Right. Turn Right on Cedar Niles Blvd. Home is on Left in four house culdesac. |
| High School | Olathe Northwest |
| City | Olathe |
| High School District | Olathe |
| MLS Area | 330 - N=I-435;S=135th;E=Pflumm;W=Moonlight Rd |
| Lot Size Units | Square Feet |
| Lot Size Square Feet | 17822 |
| Listing Terms | Cash,Conventional,FHA,VA Loan |
| Elementary School | Cedar Creek |
| Middle/Junior High School | Mission Trail |
| Public Remarks | Gorgeous 1.5 home in Cedar Creek! Home sits on hole 11 of amazing Shadow Glen golf course. Step out of your bright open kitchen with Viking stove to a lovely,private,treed oasis with paver patio. Ton |
| Standard Status | Active |
| In Flood Plain | No |
| HMS_MaintenanceProvidedYN | No |
Interior Features
| Interior Amenities | Ceiling Fan(s),Central Vacuum,Pantry,Vaulted Ceiling(s),Walk-In Closet(s) |
|---|---|
| Basement | Daylight,Finished,Sump Pump |
| Flooring | Carpet,Ceramic Floor,Wood |
| Total Fireplaces | 1 |
| Fireplace Features | Gas Starter,Great Room |
| Basement (Y/N) | Yes |
| Air Conditioning Y/N | Yes |
| Window Features | Skylight(s) |
| Fireplace Y/N | Yes |
| Above Grade Finished Area | 2782 |
| Half Baths | 2 |
| Laundry Features | Laundry Room,Main Level |
| Total Bedrooms | 4 |
| Below Grade Finished Area | 1316 |
| Dining Area Features | Breakfast Area,Formal |
| Floor Plan Features | 1.5 Stories |
Exterior Features
| Fencing | Partial |
|---|---|
| Parking Features | Attached,Garage Faces Front |
| Lot Features | Adjoin Golf Fairway,Cul-De-Sac,Level,Sprinkler-In Ground |
| Water Source | Public |
| Lot Size Area | 17822 |
| Road Surface Type | Paved |
| Road Responsibility | Public Maintenance |
| Other Room Features | Balcony/Loft,Breakfast Room,Formal Living Room,Main Floor Primary Bedroom,Mud Room,Recreation Room |
Amenities
- Foreclosure
- Views
- Short Sale
- New Construction
- Adult 55+
- Lease To Own
- No HOA Fees
- Furnished
- Primary On Main
- Air Conditioning
- Seller Finance
- Green
- Fixer Upper
- Horse
- Golf
- Fireplace
- Deck
- Garage
- Basement
- Pool
Property vs Single Family Average in 66061
Price
Taxes
Year Built
Visits
 The information displayed on this page is confidential, proprietary, and copyrighted information of Heartland Multiple Listing Service, Inc. (
