

Views












Address
26263 W 111th Terrace, Olathe, KS
Price
$ 825,000
Property Attributes
- MLS#2647398
- TypeSingle Family
- Listing Status Active
- CountyJOHNSON - KS
- CityOlathe
- Area330 - N=I-435 - S=135th - E=Pflumm - W=Moonlight R
- NeighborhoodCedar Creek- Cedar Glen
- Zip66061
- StyleTraditional
- Year Built2001
- Taxes$ 9626
- Price$ 825,000
- Bedrooms5
- Full Bathrooms4
- Half Bathrooms1
- Sqr Footage4576
- Lot Size0.388131 Acres
Data Source:
Heartland MLS (HMLS)
Property Description
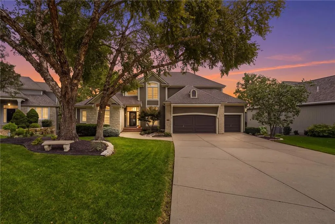
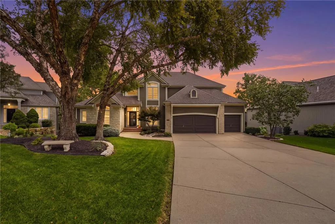
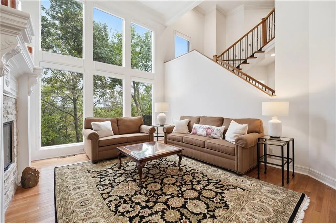
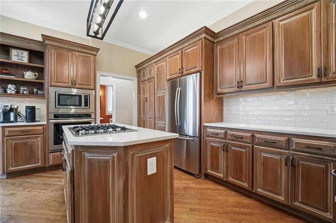
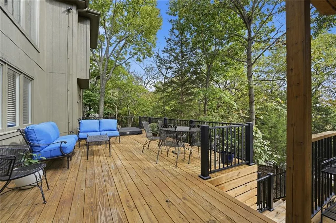
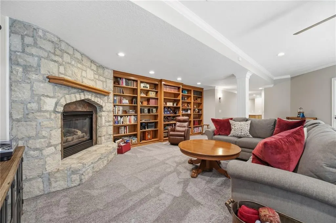
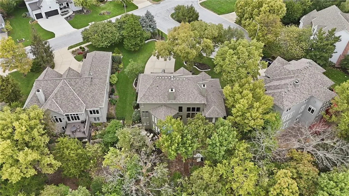
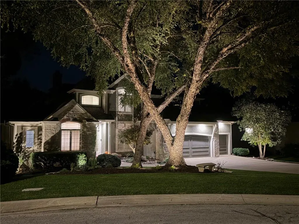
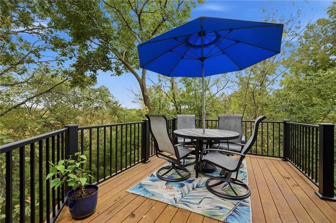
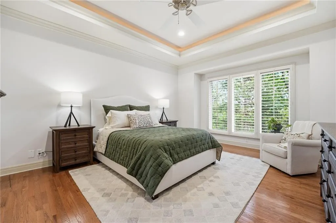
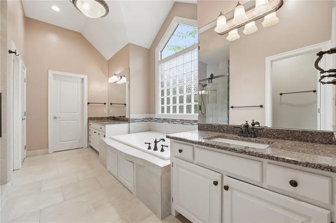
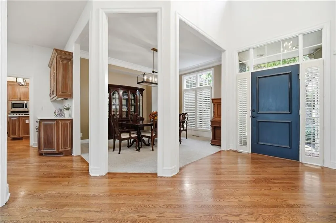
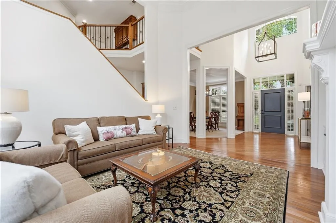
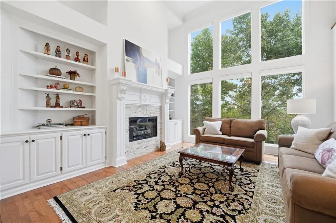
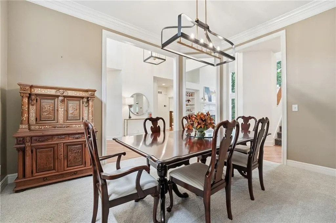
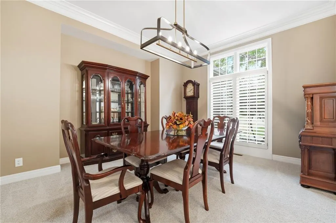
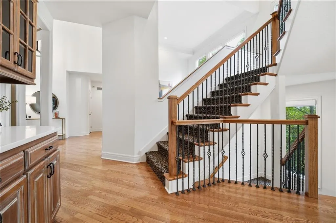
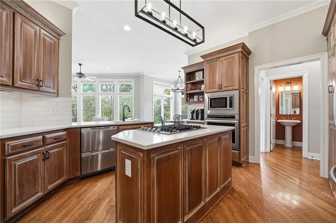
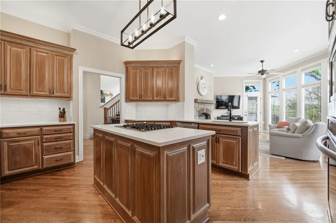
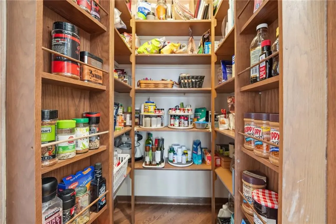
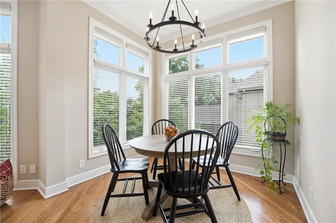
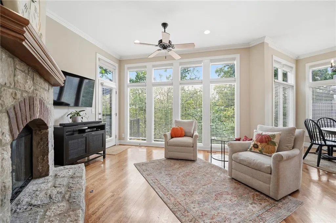
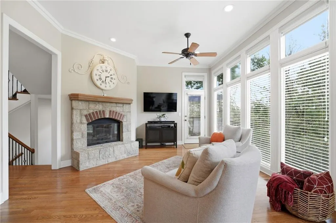
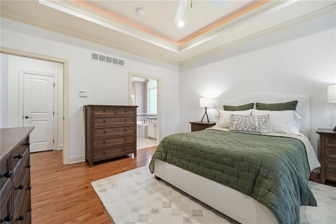
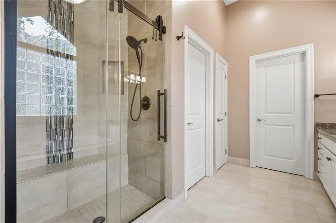
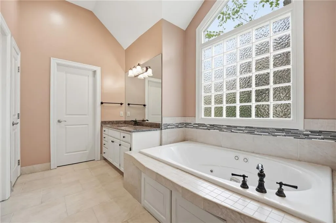
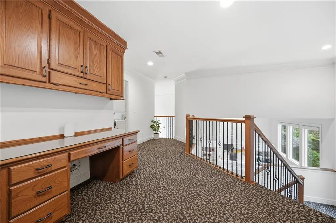
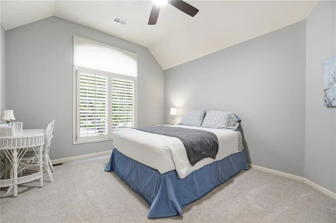
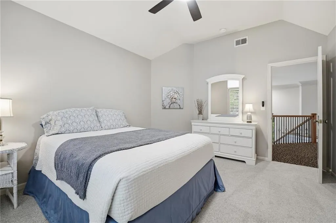
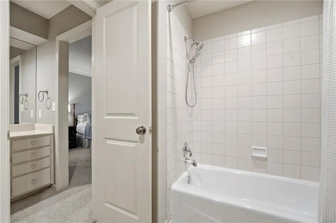
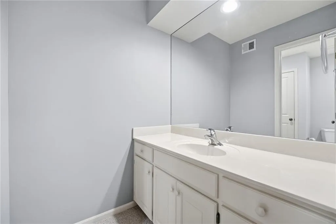
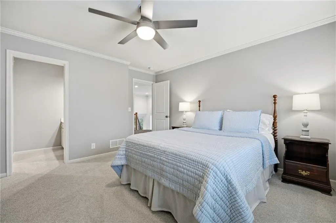
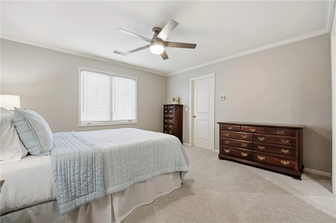
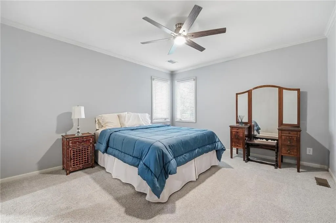
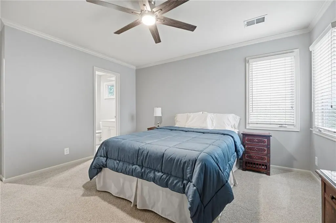
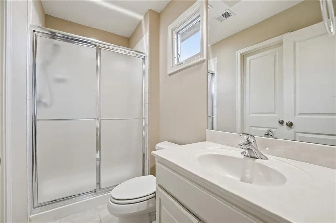
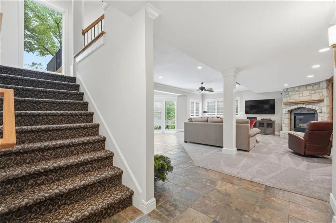
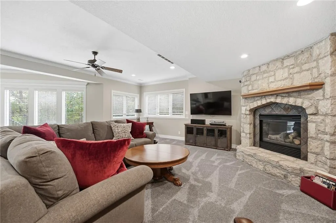
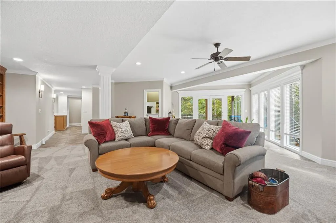
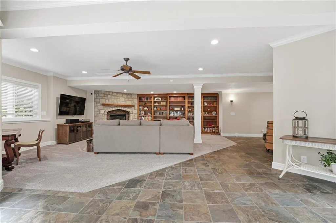
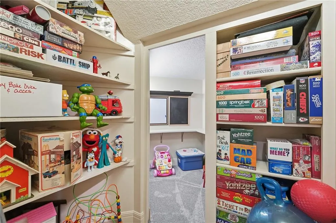
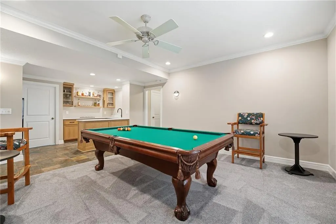
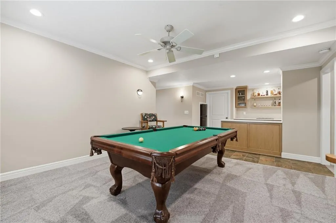
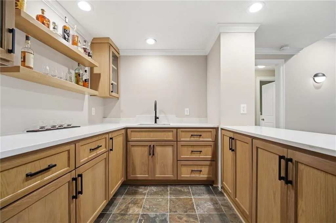
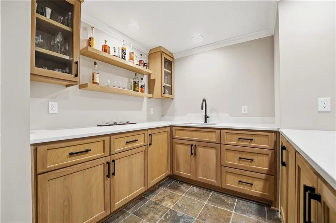
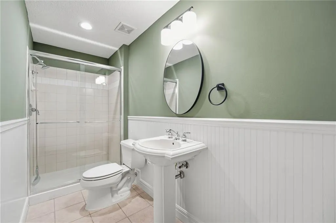
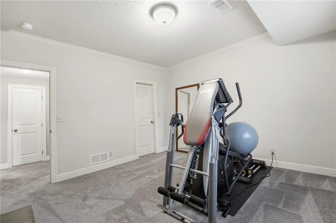
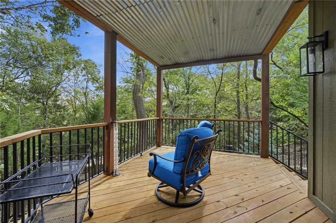
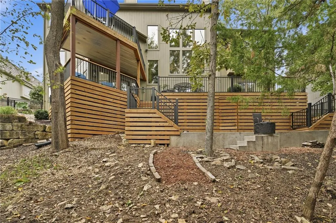
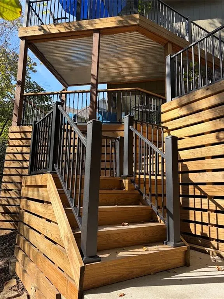
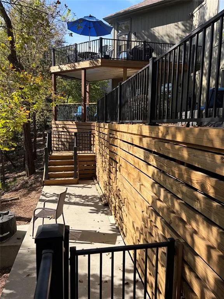
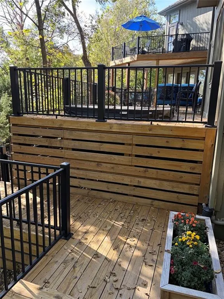
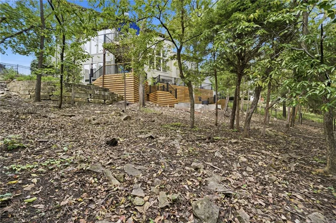
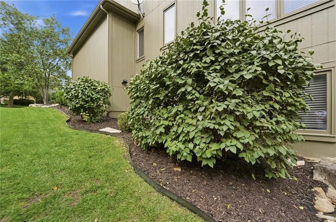
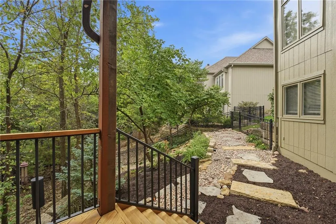
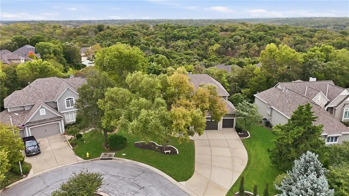
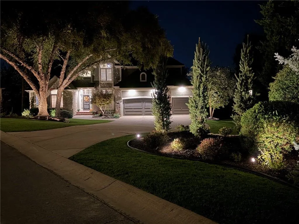
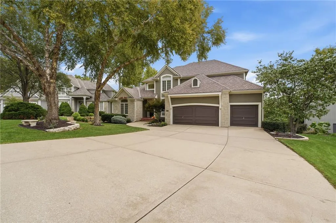
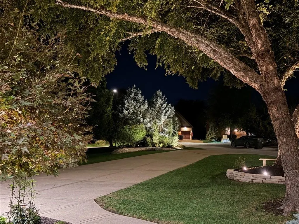
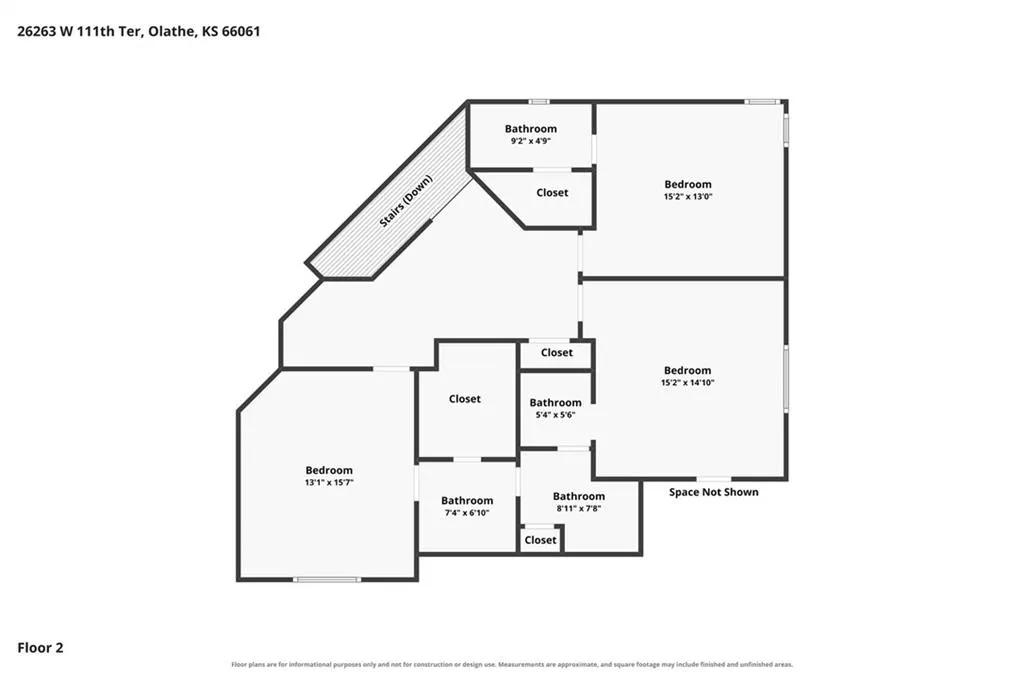
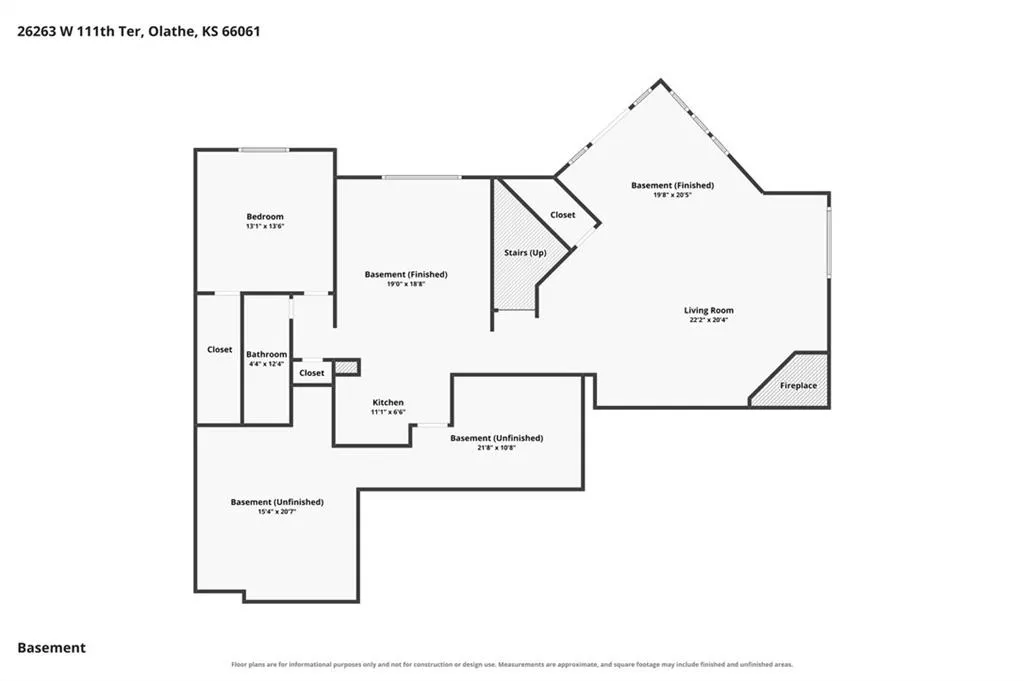
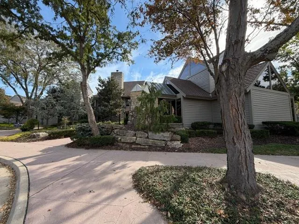
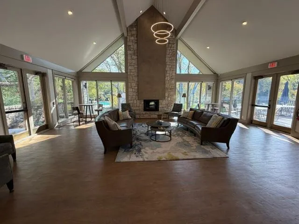
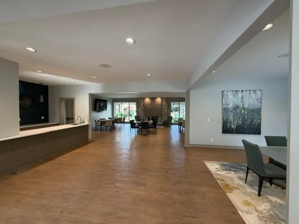
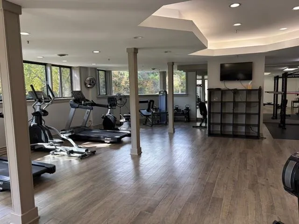
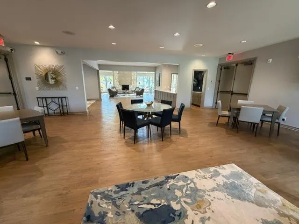
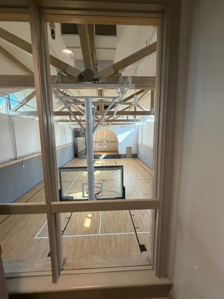
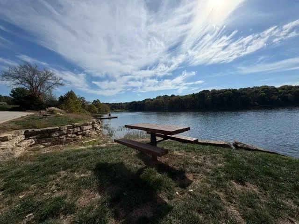
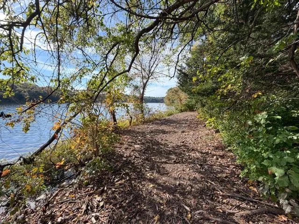
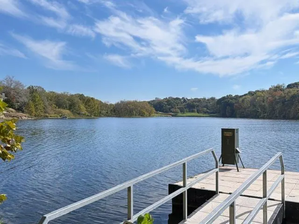
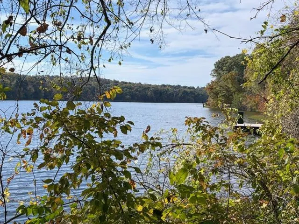
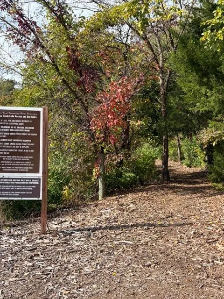
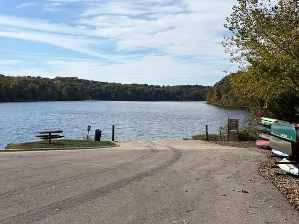
A PRIVATE, PICTURESQUE RETREAT IN CEDAR CREEK! Nestled on an exceptional treed walkout lot, this ½-story home with a newer roof and newer high efficiency HVAC offers the perfect combination of privacy, inviting living spaces, and incredible outdoor entertaining areas. The setting feels like your own private getaway! Step inside to a stunning formal living room featuring floor-to-ceiling windows that frame the gorgeous backyard views, a fireplace, and custom built-ins. The spacious kitchen is designed for everyday living and entertaining, with brand new quartz countertops and backsplash, abundant cabinetry, a center island, and walk-in pantry. Just beyond, the inviting hearth room features a stone fireplace...perfect for cozy mornings or relaxing evenings at home. The adjoining breakfast area offers yet another opportunity to enjoy the peaceful, wooded views. The main-level primary suite provides a comfortable retreat with two walk-in closets. Upstairs, you'll find three generously sized bedrooms, each with its own walk-in closet, two full baths, and a versatile loft with a built-in workspace. The impressive walkout lower level features a spacious family room features another stone fireplace and built-ins, while additional areas provide plenty of room for a pool table, gaming, and play space. A recently updated wet bar makes hosting effortless, and the fifth bedroom and additional bathroom offers flexibility for guests, a home gym, or whatever fits your lifestyle. The spectacular new two-level deck creates multiple spaces for dining, entertaining, and unwinding, complete with a hot tub and covered seating area. Below, the fenced backyard offers a peaceful firepit setting amongst the mature trees. Upgraded landscaping and outdoor lighting in the front makes the entire location just as magical in the evening. Cedar Creek offers 3 pools, tennis/pickleball, 65 acre lake, trails, and clubhouse - it's like living in a resort. This is a home you'll love coming home to!
| Elementary School | Middle School | High School |
|---|---|---|
| Cedar Creek Elementary School | Mission Trail Middle School | Olathe West High School |
| Price History | |
|---|---|
| 10/22/2026 | Listed $825,000 |
General Features
| Living Area | 4576 |
|---|---|
| Sewer | Public Sewer |
| Heating | Central Gas,Zoned |
| Cooling | Electric,Zoned |
| Possession | Negotiable |
| Roof | Composition |
| Appliances | Cooktop,Dishwasher,Disposal,Microwave,Refrigerator,Built-In Oven |
| HOA Fee | 852 |
| Garage Spaces | 3 |
| Patio/Porch Features | Deck,Patio,Covered Patio |
| Architectural Style | Traditional |
| Construction Materials | Stone Trim,Stucco & Frame |
| Year Built | 2001 |
| Property Subtype | Single Family Residence |
| Ownership | Private |
| Assoc Fee Paid Per | Semi-Annually |
| County | Johnson,KS |
| Property Type | Residential |
| Association Amenities | Clubhouse,Exercise Room,Party Room,Play Area,Sauna,Pool,Tennis Court(s),Trail(s) |
| HOA | Yes |
| Subdivision Name | Cedar Creek- Cedar Glen |
| Garage Y/N | Yes |
| Full Baths | 4 |
| Status | Active |
| Directions | K-10 to Cedar Creek Parkway,left to Cedar Niles Blvd,right to 111th Terrace,left to home. OR K-7 to College Blvd,west to 111th Terrace stop sign,straight to home in cul-de-sac. |
| High School | Olathe West |
| City | Olathe |
| Association Name | Cedar Creek HOA |
| High School District | Olathe |
| MLS Area | 330 - N=I-435;S=135th;E=Pflumm;W=Moonlight Rd |
| Lot Size Units | Square Feet |
| Lot Size Square Feet | 16907 |
| Listing Terms | Cash,Conventional,FHA,VA Loan |
| Elementary School | Cedar Creek |
| Middle/Junior High School | Mission Trail |
| Public Remarks | A PRIVATE,PICTURESQUE RETREAT IN CEDAR CREEK! Nestled on an exceptional treed walkout lot,this ½-story home with a newer roof and newer high efficiency HVAC offers the perfect combination of privacy, |
| Virtual Tour | https://show.tours/PNrZLQJM?b=0 |
| Standard Status | Active |
| In Flood Plain | No |
| Virtual Tour | https://show.tours/w2dg6sp3 |
| HMS_MaintenanceProvidedYN | No |
Interior Features
| Interior Amenities | Kitchen Island,Pantry,Walk-In Closet(s),Wet Bar |
|---|---|
| Basement | Basement BR,Finished,Walk-Out Access |
| Flooring | Carpet,Tile,Wood |
| Total Fireplaces | 3 |
| Fireplace Features | Family Room,Hearth Room,Living Room |
| Basement (Y/N) | Yes |
| Air Conditioning Y/N | Yes |
| Window Features | Window Coverings,Thermal Windows |
| Fireplace Y/N | Yes |
| Above Grade Finished Area | 3234 |
| Half Baths | 1 |
| Laundry Features | Laundry Room,Off The Kitchen |
| Total Bedrooms | 5 |
| Below Grade Finished Area | 1342 |
| Dining Area Features | Breakfast Area,Formal |
| Floor Plan Features | 1.5 Stories |
Exterior Features
| Exterior Amenities | Hot Tub |
|---|---|
| Fencing | Metal |
| Parking Features | Attached,Garage Faces Front |
| Lot Features | City Lot,Cul-De-Sac,Sprinkler-In Ground,Many Trees |
| Water Source | City/Public - Verify |
| Lot Size Area | 16907 |
| Lot Dimensions | 249.51x88.7 |
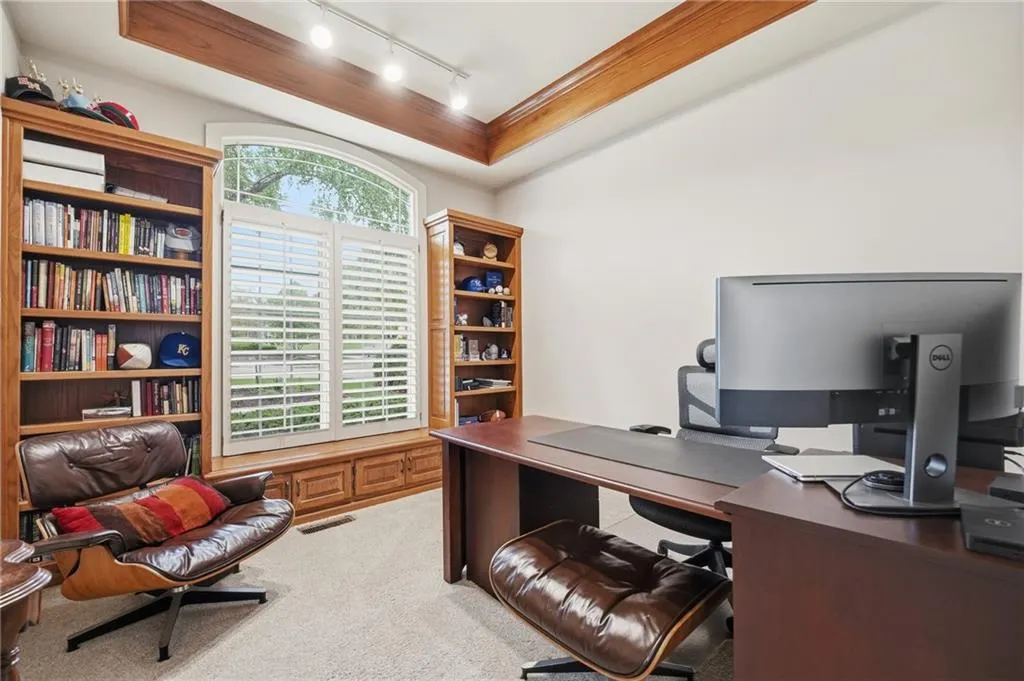
| Other Room Features | Breakfast Room,Den/Study,Family Room,Formal Living Room,Main Floor Primary Bedroom |
Amenities
- Foreclosure
- Views
- Short Sale
- New Construction
- Adult 55+
- Lease To Own
- No HOA Fees
- Furnished
- Primary On Main
- Air Conditioning
- Seller Finance
- Green
- Fixer Upper
- Horse
- Golf
- Fireplace
- Deck
- Garage
- Basement
- Pool
Property vs Single Family Average in 66061
Price
Taxes
Year Built
Visits
 The information displayed on this page is confidential, proprietary, and copyrighted information of Heartland Multiple Listing Service, Inc. (
