

Address
10130 Horton Drive, Overland Park, KS
Price
$ 360,000
Property Attributes
- MLS#2650839
- TypeSingle Family
- Listing Status Active
- CountyJOHNSON - KS
- CityOverland Park
- Area320 - N=75th - S=I-435 - E=State Ln - W=I-35 & K-1
- NeighborhoodNall Hills
- Zip66207
- StyleTraditional
- Year Built1962
- Taxes$ 3963
- Price$ 360,000
- Bedrooms3
- Full Bathrooms2
- Half Bathrooms0
- Sqr Footage2122
- Lot Size0.278673 Acres
Data Source:
Heartland MLS (HMLS)
Property Description
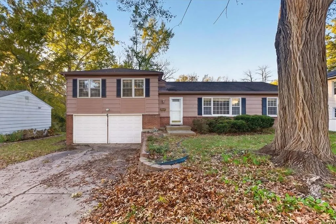
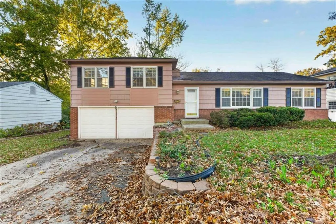
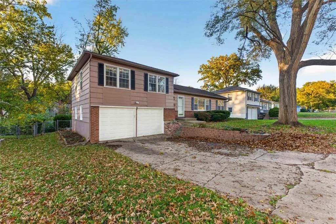
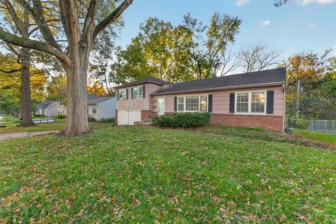
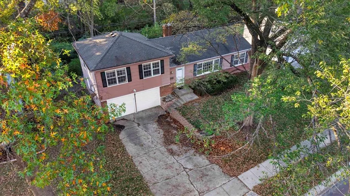
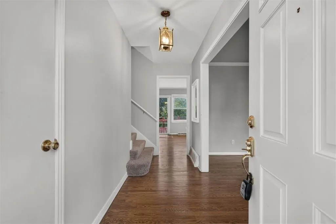
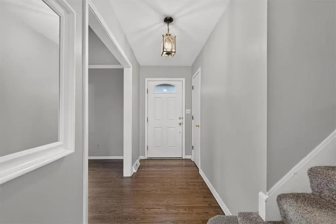
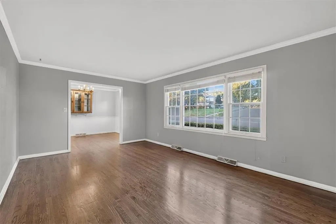
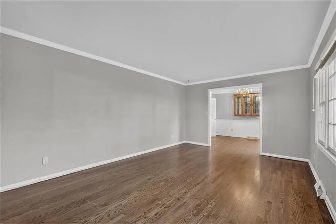
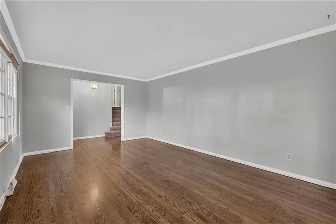
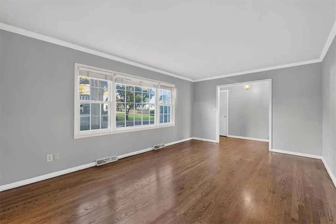
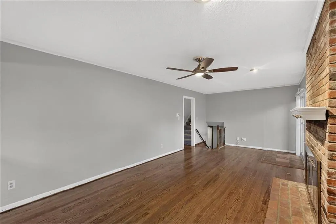
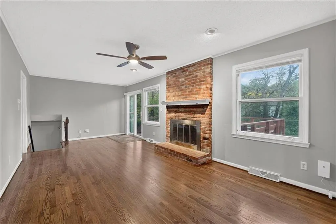
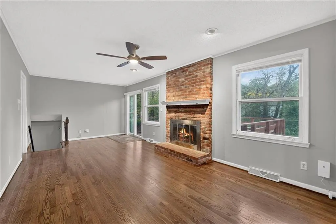
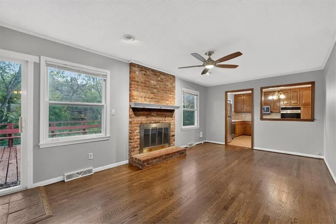
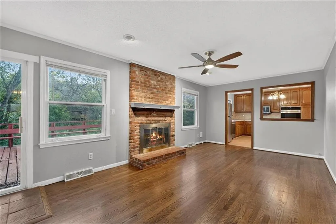
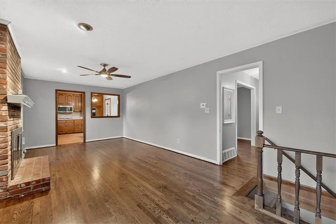
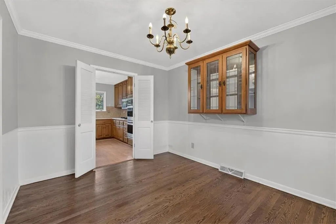
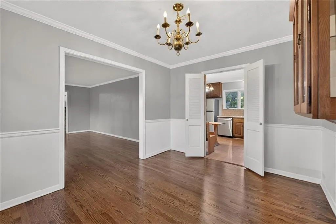
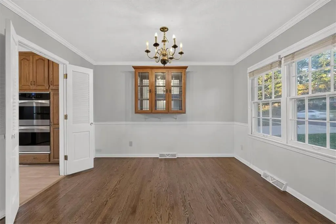
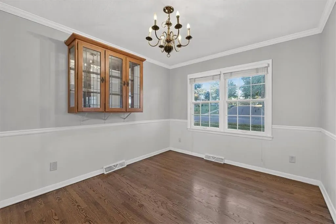
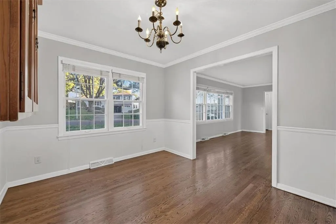
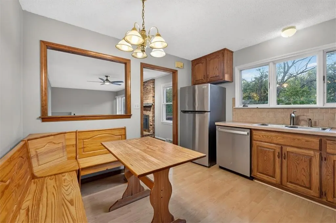
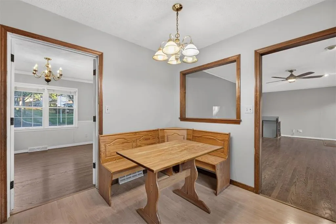
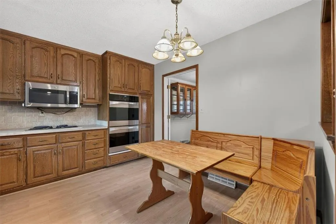
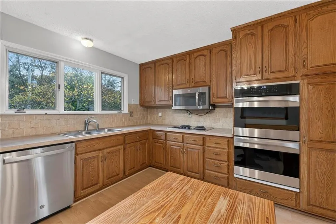
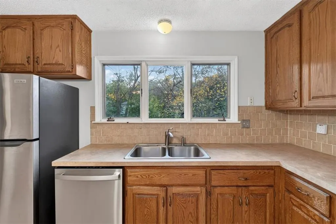
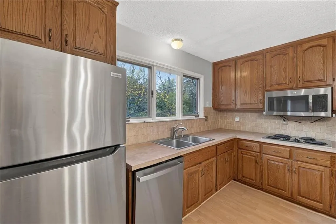
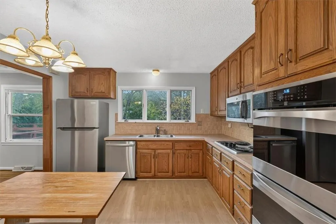
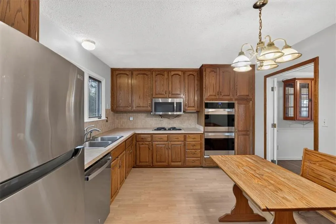
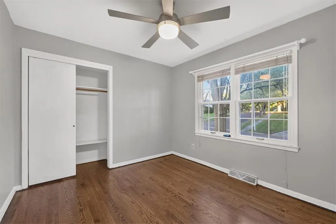
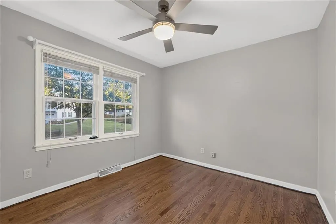
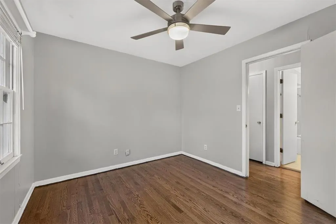
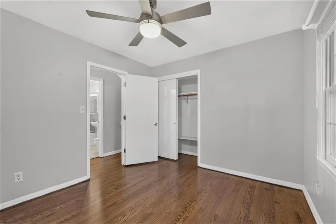
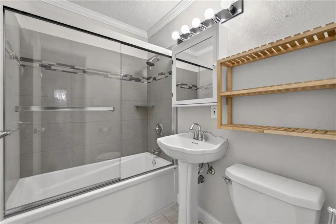
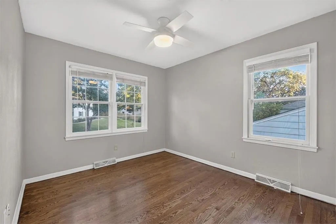
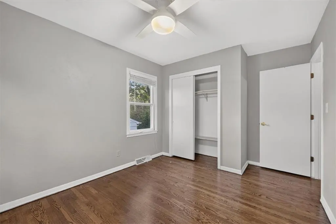
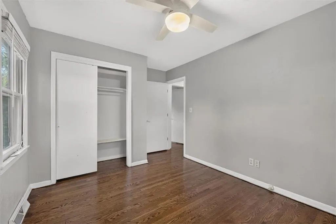
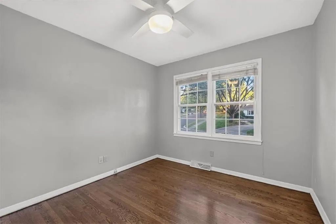
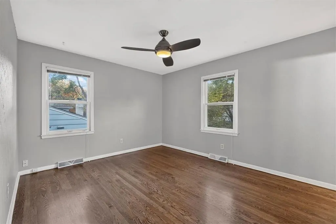
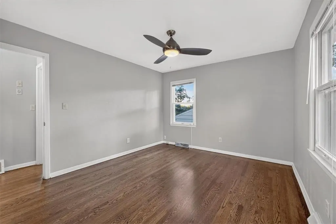
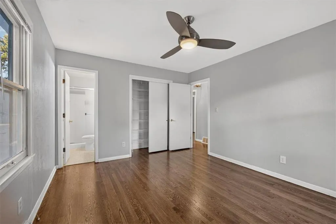
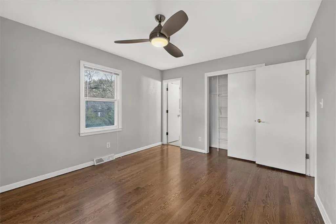
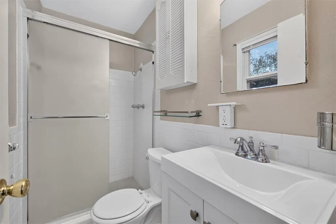
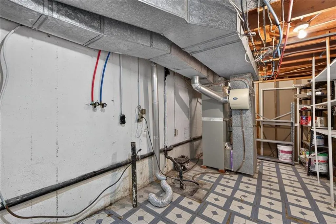
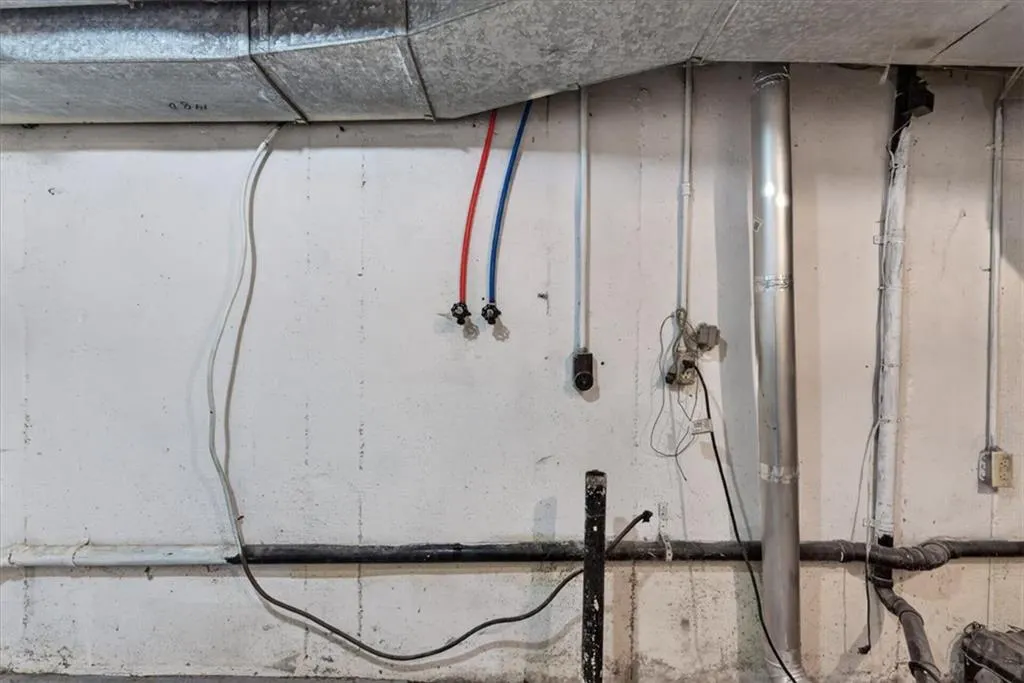
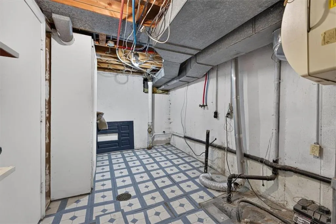
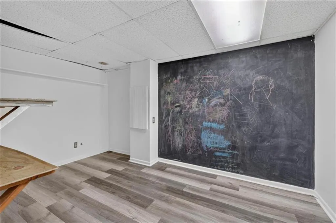
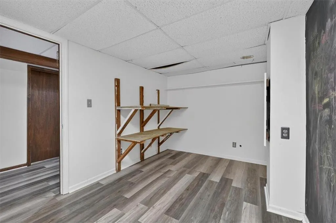
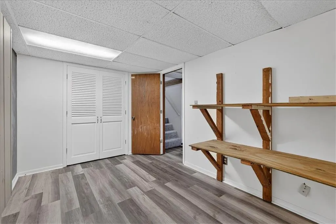
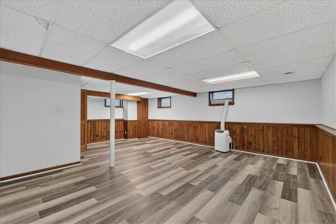
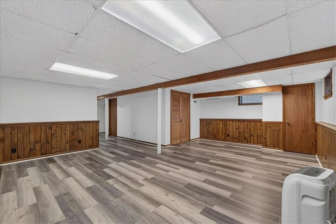
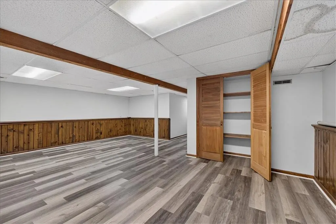
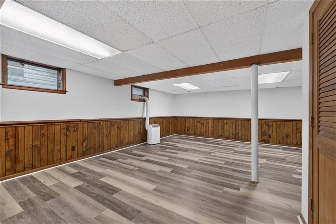
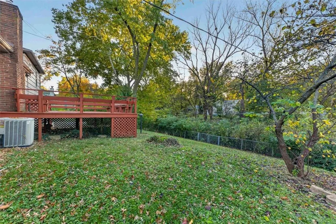
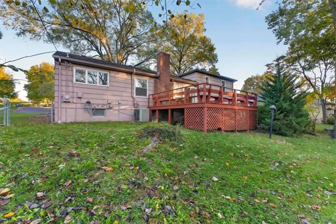
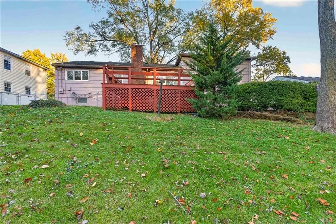
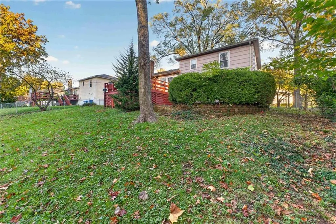
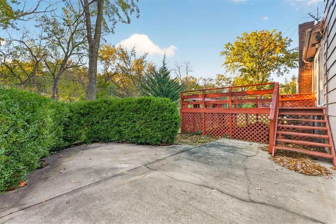
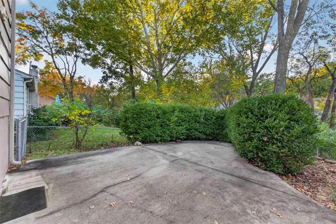
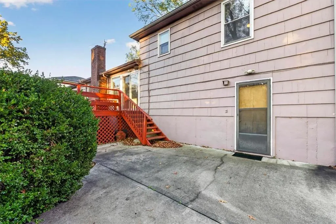
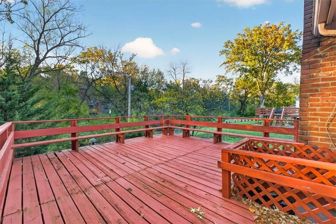
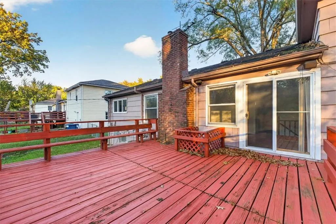
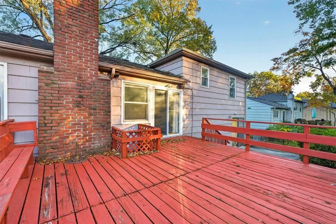
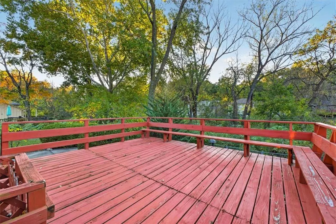
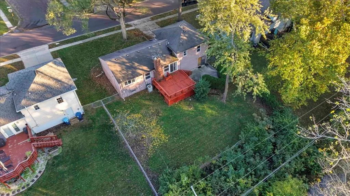
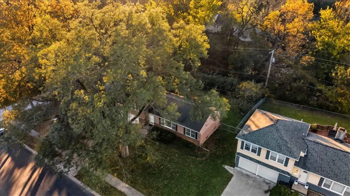
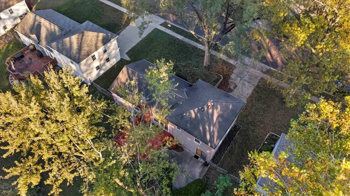
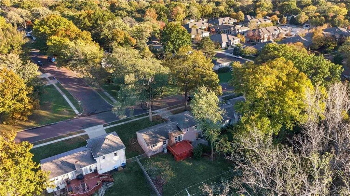
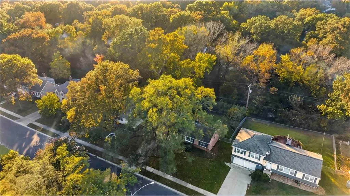
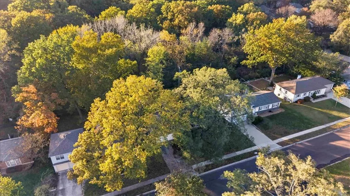
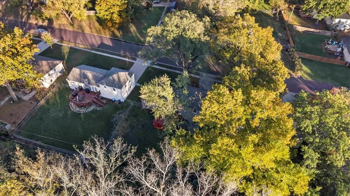
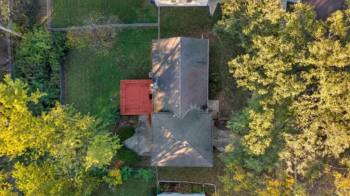
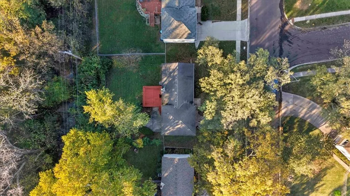
Beautiful hardwood floors, generous living spaces and an oversized deck highlight this 3-bedroom, 2-bath split-level in Overland Park’s established Nall Hills neighborhood! Mature trees frame the home, while large windows fill the interior with natural light. The spacious front living room connects to a formal dining room featuring crown molding, chair rail and glass-front display cabinetry—an inviting setting for everyday meals or special gatherings. The eat-in kitchen offers abundant cabinet storage, stainless steel appliances, double wall ovens, a separate cooktop and a window overlooking the backyard. A second main-level living area features a brick fireplace and sliding doors to the deck, creating an easy flow for indoor and outdoor entertaining. Upstairs, all three bedrooms feature hardwood floors and ceiling fans. Two full bathrooms include a tiled tub/shower combination and a separate shower in the primary bath. The finished lower level provides additional space for a recreation room, hobbies, workouts or a home office, along with a separate laundry and storage area. Step outside to enjoy the expansive deck, adjoining patio and fenced backyard with mature trees and plenty of room to garden, play or relax. An attached two-car garage adds everyday convenience. With multiple gathering spaces, classic character and a convenient location near shopping, dining, parks and major highways, this Nall Hills home offers plenty of room to make it your own!
| Elementary School | Middle School | High School |
|---|---|---|
| John Diemer Elementary School | Indian Woods Middle School | SM South High School |
| Price History | |
|---|---|
| 11/7/2026 | Listed $360,000 |
General Features
| Living Area | 2122 |
|---|---|
| Sewer | Public Sewer |
| Heating | Central Gas |
| Cooling | Attic Fan,Electric |
| Possession | Funding |
| Roof | Composition |
| Appliances | Dishwasher,Double Oven,Exhaust Fan,Electric Range |
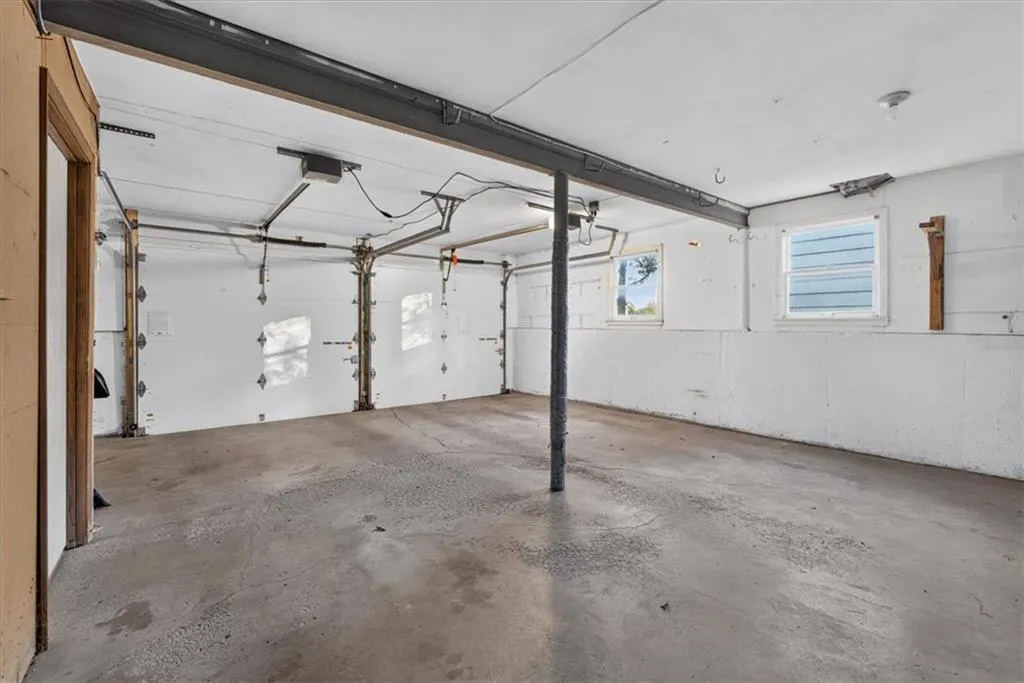
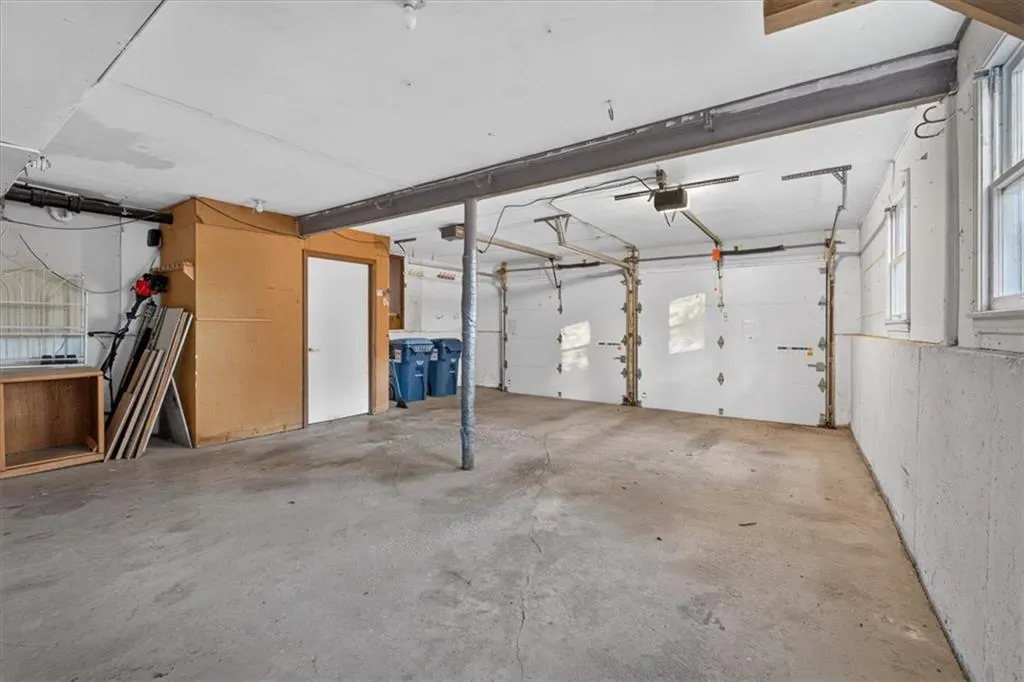
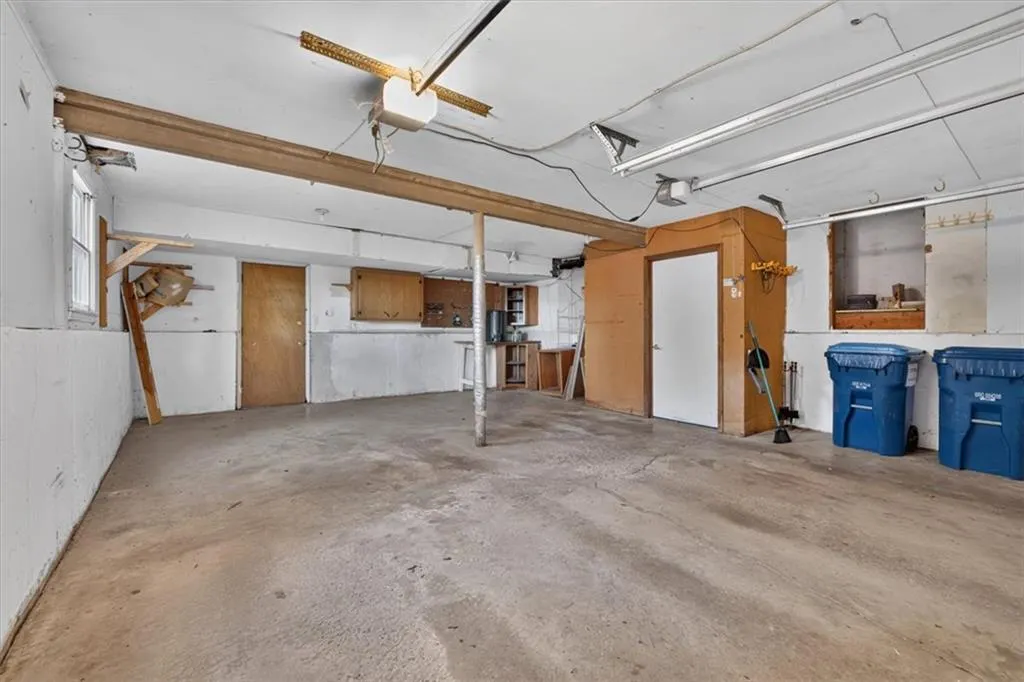
| Garage Spaces | 2 |
| Association Fee Includes | Trash |
| Patio/Porch Features | Deck,Patio |
| Architectural Style | Traditional |
| Security Features | Smoke Detector(s) |
| Construction Materials | Brick Trim,Frame |
| Year Built | 1962 |
| Property Subtype | Single Family Residence |
| Ownership | Private |
| Assoc Fee Paid Per | None |
| County | Johnson,KS |
| Property Type | Residential |
| HOA | Yes |
| Subdivision Name | Nall Hills |
| Facing Direction | East |
| Garage Y/N | Yes |
| Full Baths | 2 |
| Status | Active |
| Directions | 435 to Metcalf,north to 95th St,east to Horton Drive,turn south on Horton to home on right. |
| High School | SM South |
| City | Overland Park |
| High School District | Shawnee Mission |
| MLS Area | 320 - N=75th;S=I-435;E=State Ln;W=I-35 & K-12 |
| Lot Size Units | Square Feet |
| Lot Size Square Feet | 12139 |
| Listing Terms | Cash,Conventional,FHA,VA Loan |
| Elementary School | John Diemer |
| Middle/Junior High School | Indian Woods |
| Public Remarks | Beautiful hardwood floors,generous living spaces and an oversized deck highlight this 3-bedroom,2-bath split-level in Overland Park’s established Nall Hills neighborhood! Mature trees frame the home, |
| Virtual Tour | https://player.vimeo.com/progressive_redirect/playback/1243704658/rendition/720p/file.mp4%20%28720p%29.mp4?loc=external&oauth2_token_id=1828238320&signature=7450bfc98ffc259ba9b3071ce463b70ab10e6d02c3 |
| Standard Status | Active |
| In Flood Plain | No |
| HMS_MaintenanceProvidedYN | No |
Interior Features
| Interior Amenities | Ceiling Fan(s) |
|---|---|
| Basement | Concrete,Finished,Inside Entrance |
| Flooring | Carpet,Wood |
| Total Fireplaces | 1 |
| Fireplace Features | Family Room |
| Basement (Y/N) | Yes |
| Air Conditioning Y/N | Yes |
| Window Features | Window Coverings,Storm Window(s) |
| Fireplace Y/N | Yes |
| Above Grade Finished Area | 1472 |
| Laundry Features | In Basement |
| Total Bedrooms | 3 |
| Below Grade Finished Area | 650 |
| Dining Area Features | Formal |
| Floor Plan Features | Side/Side Split |
Exterior Features
| Fencing | Metal |
|---|---|
| Parking Features | Attached,Garage Door Opener |
| Lot Features | Many Trees |
| Water Source | Public |
| Lot Size Area | 12139 |
| Other Equipment | Fireplace Screen |
Amenities
- Foreclosure
- Views
- Short Sale
- New Construction
- Adult 55+
- Lease To Own
- No HOA Fees
- Furnished
- Primary On Main
- Air Conditioning
- Seller Finance
- Green
- Fixer Upper
- Horse
- Golf
- Fireplace
- Deck
- Garage
- Basement
- Pool
Property vs Single Family Average in 66207
Price
Taxes
Year Built
 The information displayed on this page is confidential, proprietary, and copyrighted information of Heartland Multiple Listing Service, Inc. (
