

Address
8509 W 144 Place, Overland Park, KS
Price
$ 565,000
Property Attributes
- MLS#2649414
- TypeSingle Family
- Listing Status Active
- CountyJOHNSON - KS
- CityOverland Park
- Area345 - N=135th - S=Co Ln - E=State Ln - W=Pflumm
- NeighborhoodVillage Of Kensington
- Zip66223
- StyleTraditional
- Year Built1994
- Taxes$ 5924
- Price$ 565,000
- Bedrooms5
- Full Bathrooms3
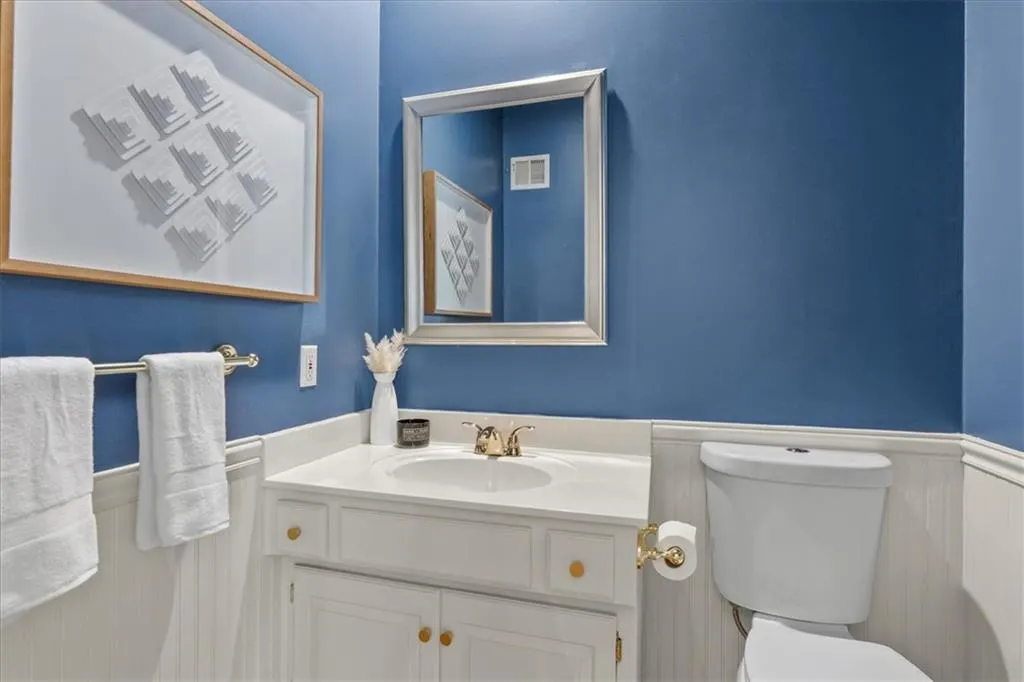
- Half Bathrooms2
- Sqr Footage3337
- Lot Size0.229982 Acres
Data Source:
Heartland MLS (HMLS)
Property Description
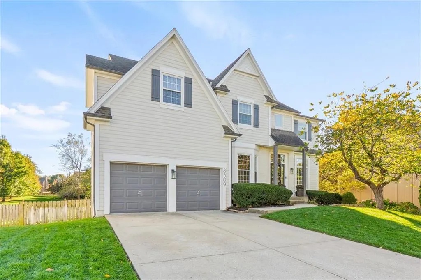
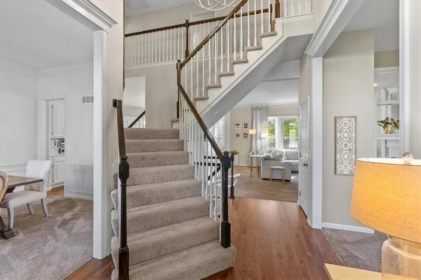
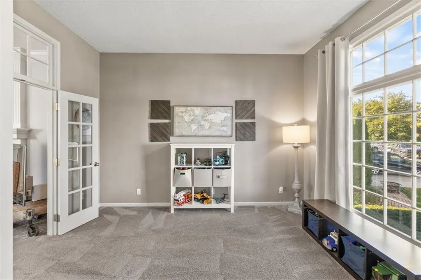
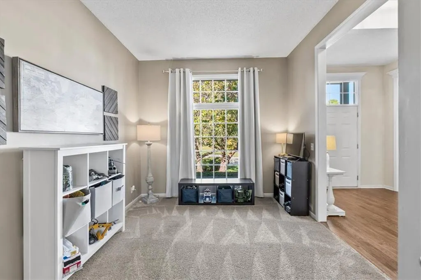
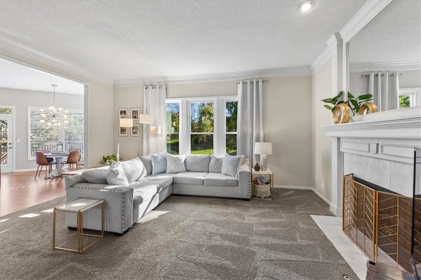
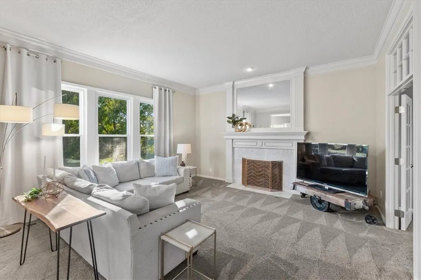
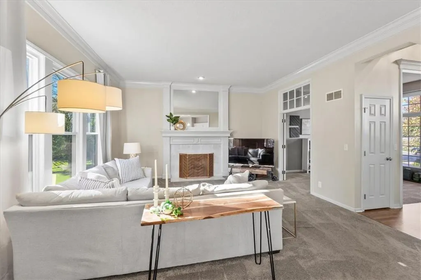
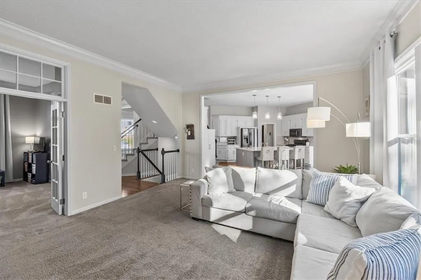
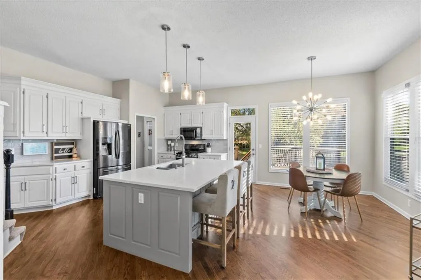
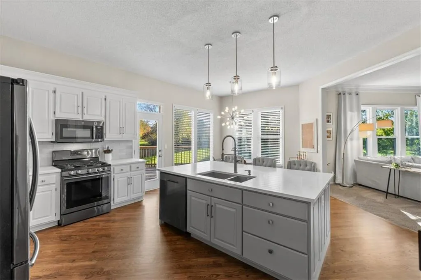
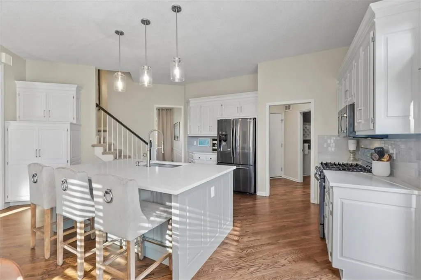
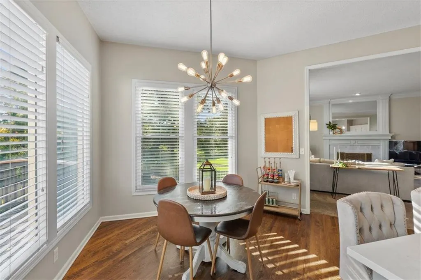
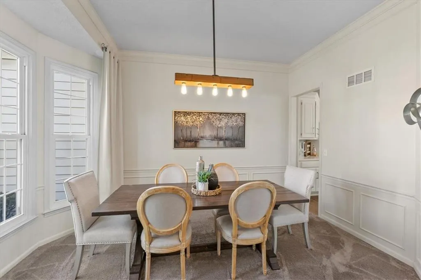
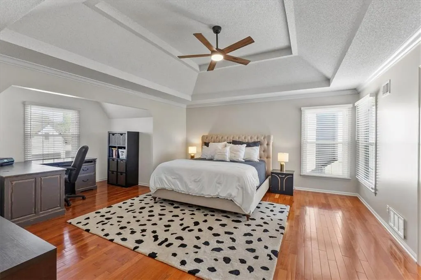
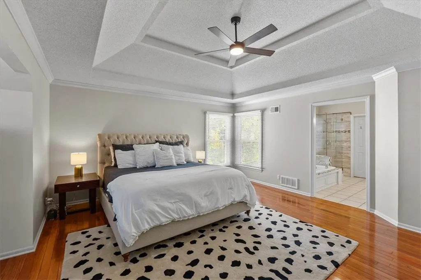
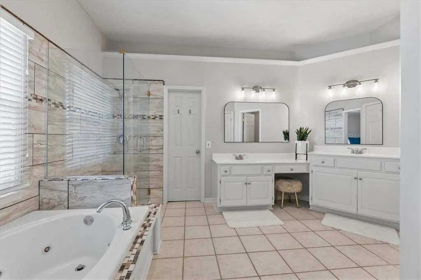
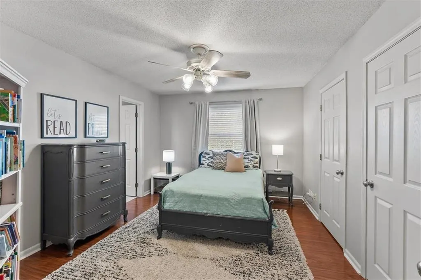
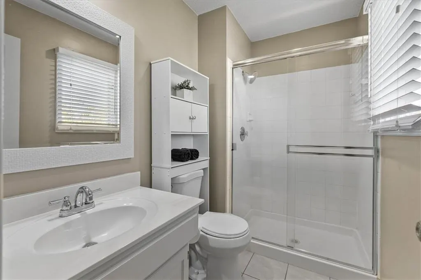
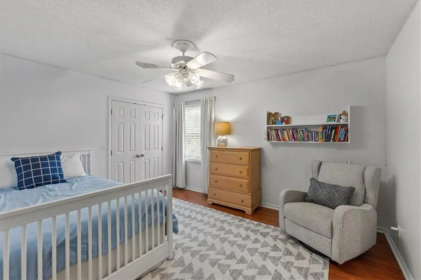
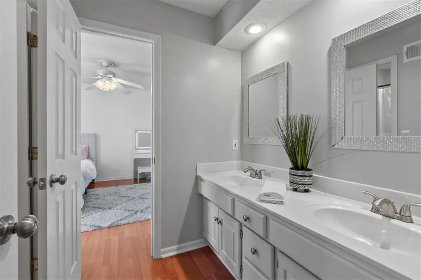
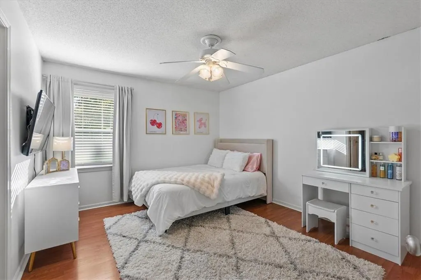
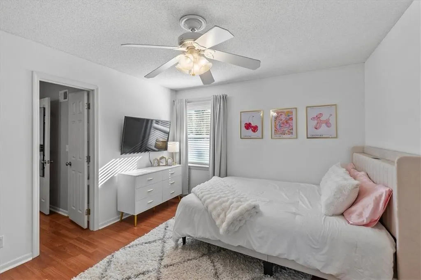
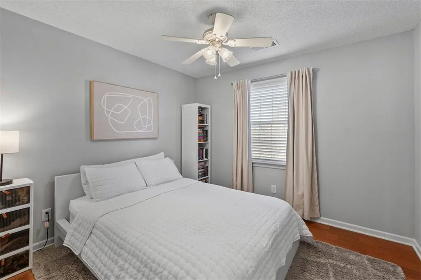
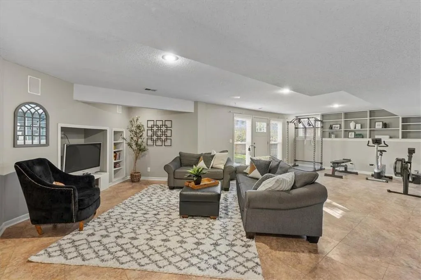
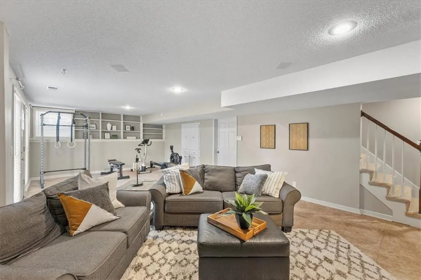
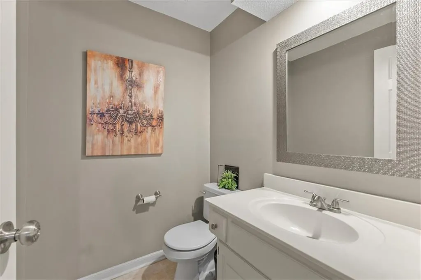
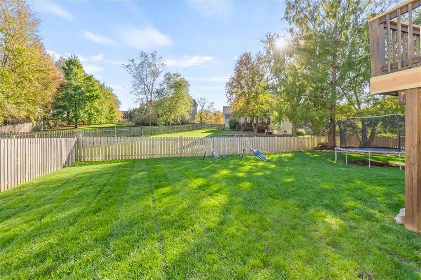
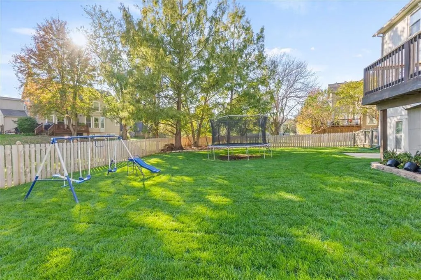
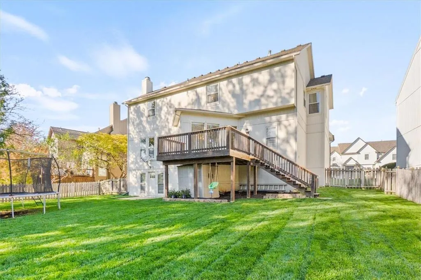
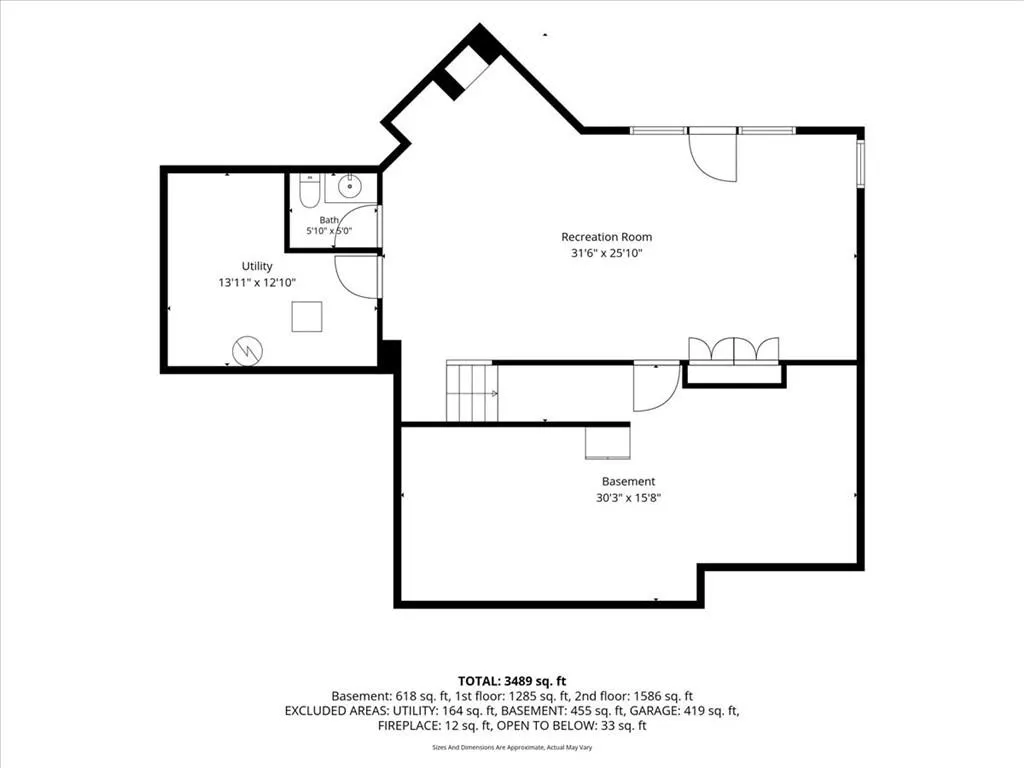
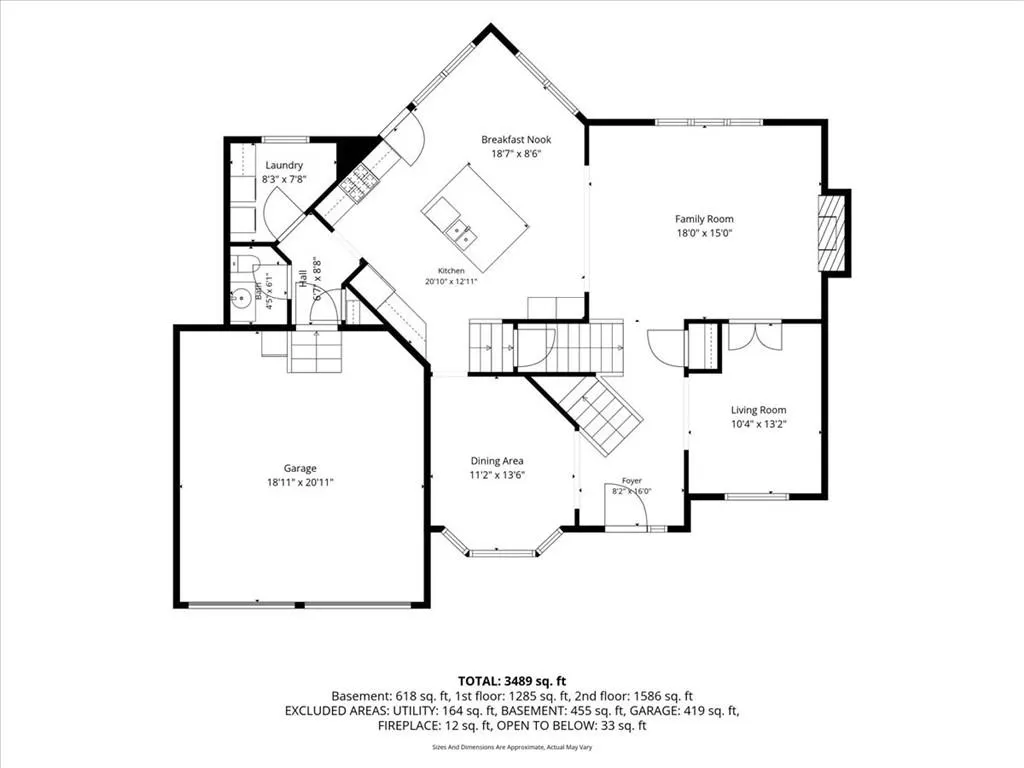
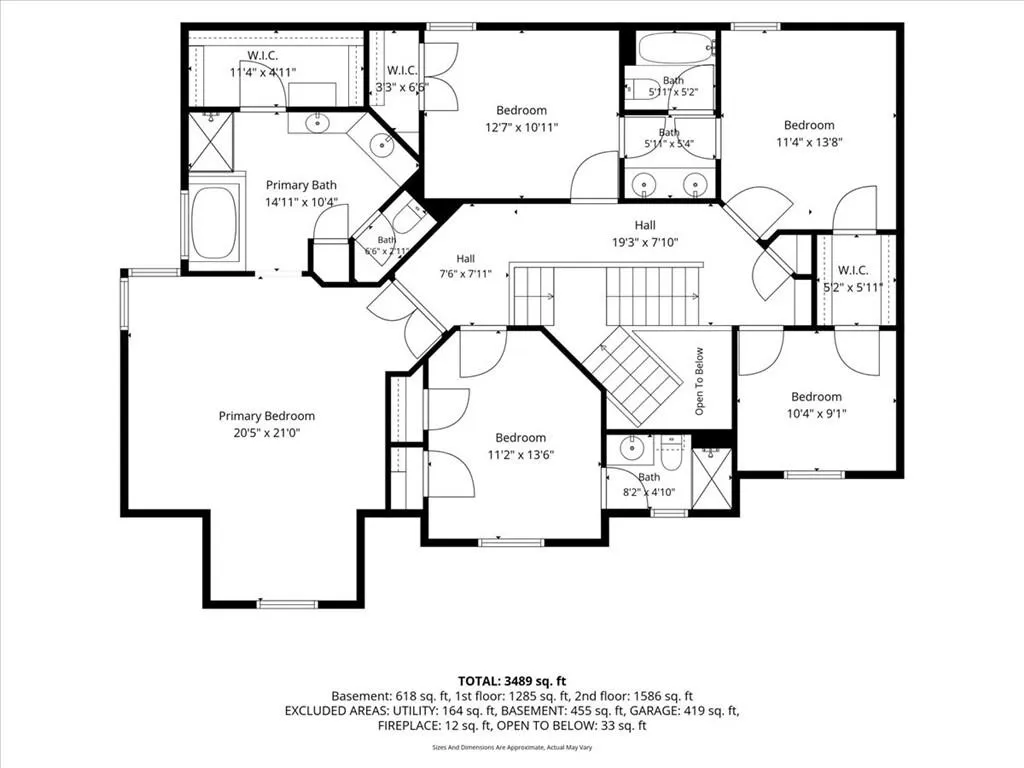
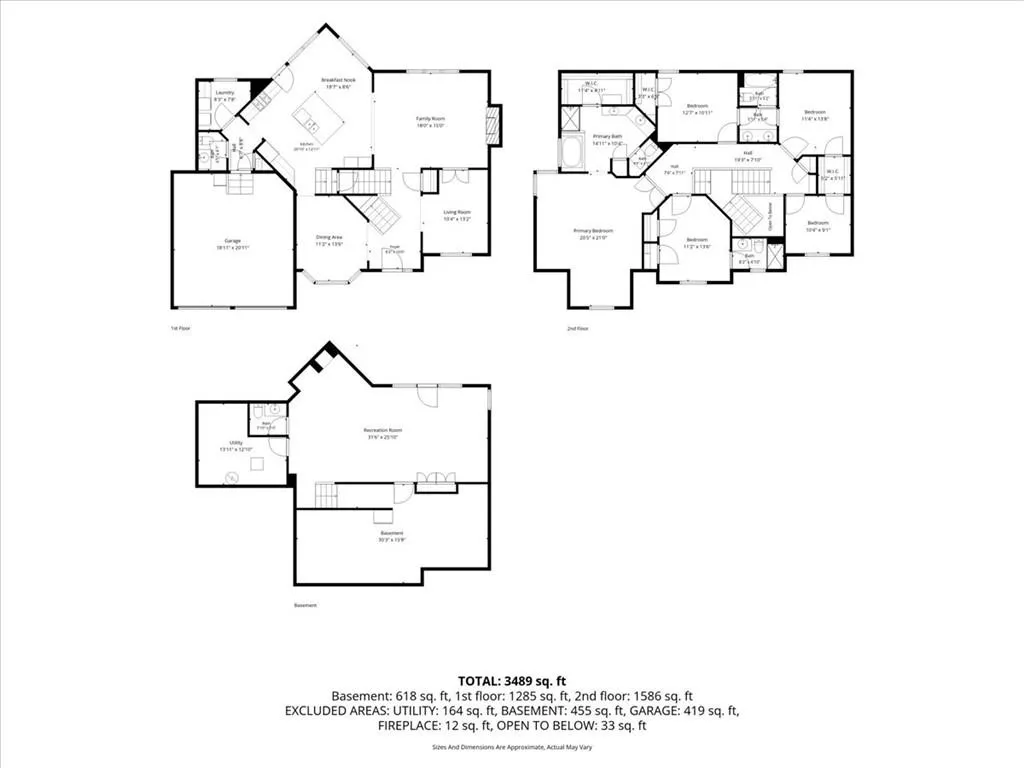
Welcome to this 5-bedroom home in the Blue Valley School District, offering a great combination of open living spaces, a finished walk-out basement, and a large fenced backyard! The main level features a spacious kitchen that opens directly to the living room, creating an inviting space for everyday living and entertaining. Originally built as a model, this home has soaring main-level ceilings that create an open, airy feel and make the space feel even more impressive. A formal dining room provides additional room for gathering with family and friends. Upstairs, the generously sized primary suite features a large private bathroom and walk-in closet, while two additional bedrooms include a convenient shared bathroom arrangement and one bedroom with a dedicated bathroom. The finished walk-out lower level adds even more living space, complete with a half bath and plenty of room for movie nights, game days, a gym or entertaining. Step outside to enjoy the deck overlooking the fenced backyard, perfect for grilling, relaxing, or spending time outdoors. With a well-designed floor plan, multiple living areas, and the neighborhood pool just a short walk away, this home offers the space and flexibility to fit your lifestyle! Refinished hardwood floors, new stair carpet, and deck to be stained.
| Elementary School | Middle School | High School |
|---|---|---|
| Sunset Ridge Elementary School | Lakewood Middle School | Blue Valley West High School |
| Price History | |
|---|---|
| 11/6/2026 | Listed $565,000 |
General Features
| Living Area | 3337 |
|---|---|
| Sewer | Public Sewer |
| Heating | Central Gas |
| Cooling | Attic Fan,Electric |
| Roof | Composition |
| HOA Fee | 850 |
| Garage Spaces | 2 |
| Association Fee Includes | Curbside Recycle,Trash |
| Patio/Porch Features | Deck,Patio |
| Architectural Style | Traditional |
| Security Features | Security System |
| Construction Materials | Brick Trim,Frame |
| Year Built | 1994 |
| Property Subtype | Single Family Residence |
| Ownership | Private |
| Assoc Fee Paid Per | Annually |
| County | Johnson,KS |
| Property Type | Residential |
| Association Amenities | Pool |
| HOA | Yes |
| Subdivision Name | Village Of Kensington |
| Garage Y/N | Yes |
| Full Baths | 3 |
| Status | Active |
| Directions | Antioch to 144th (Entrance to Village of Kensinton) to 144th place |
| High School | Blue Valley West |
| City | Overland Park |
| High School District | Blue Valley |
| MLS Area | 345 - N=135th;S=Co Ln;E=State Ln;W=Pflumm |
| Lot Size Units | Acres |
| Lot Size Square Feet | 10018.8 |
| Elementary School | Sunset Ridge |
| Middle/Junior High School | Lakewood |
| Public Remarks | Welcome to this 5-bedroom home in the Blue Valley School District,offering a great combination of open living spaces,a finished walk-out basement,and a large fenced backyard! The main level features |
| Builder Name | Jim Haas-Former Mode |
| Standard Status | Active |
| In Flood Plain | No |
Interior Features
| Interior Amenities | Pantry |
|---|---|
| Basement | Finished,Full,Walk-Out Access |
| Flooring | Carpet,Wood |
| Total Fireplaces | 1 |
| Fireplace Features | Family Room,Gas |
| Basement (Y/N) | Yes |
| Air Conditioning Y/N | Yes |
| Window Features | Thermal Windows |
| Fireplace Y/N | Yes |
| Above Grade Finished Area | 2797 |
| Half Baths | 2 |
| Laundry Features | Off The Kitchen |
| Total Bedrooms | 5 |
| Below Grade Finished Area | 540 |
| Dining Area Features | Formal |
| Floor Plan Features | 2 Stories |
Exterior Features
| Parking Features | Attached |
|---|---|
| Lot Features | Level,Sprinkler-In Ground,Many Trees |
| Water Source | Public |
| Lot Size Area | 0.23 |
| Lot Dimensions | 119X61X99X141 |
| Other Room Features | Family Room |
Amenities
- Foreclosure
- Views
- Short Sale
- New Construction
- Adult 55+
- Lease To Own
- No HOA Fees
- Furnished
- Primary On Main
- Air Conditioning
- Seller Finance
- Green
- Fixer Upper
- Horse
- Golf
- Fireplace
- Deck
- Garage
- Basement
- Pool
Property vs Single Family Average in 66223
Price
Taxes
Year Built
 The information displayed on this page is confidential, proprietary, and copyrighted information of Heartland Multiple Listing Service, Inc. (
