

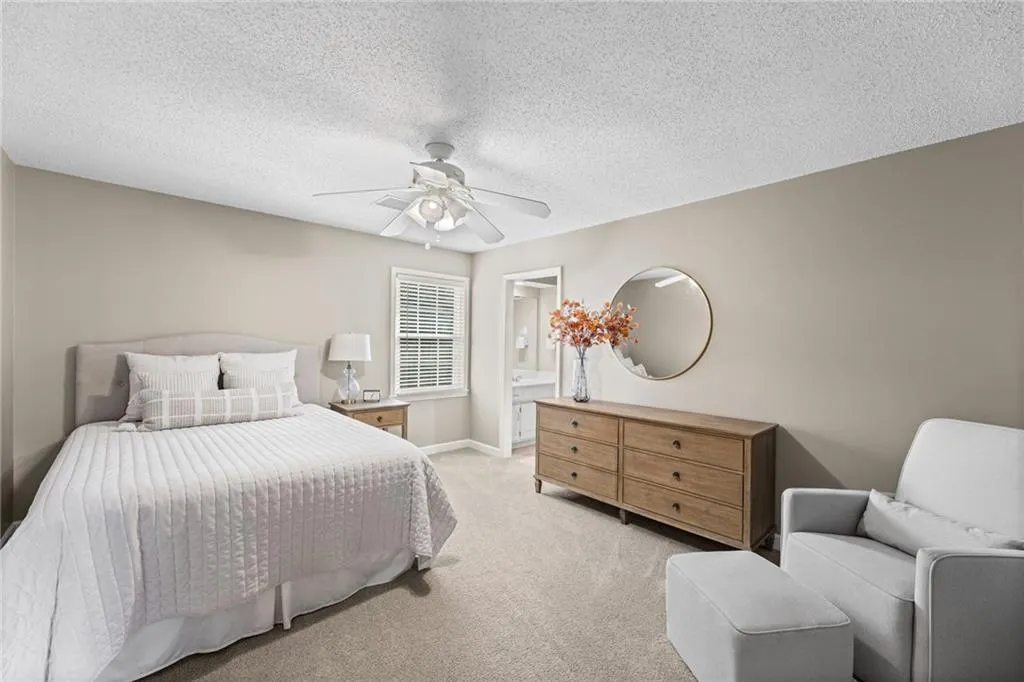
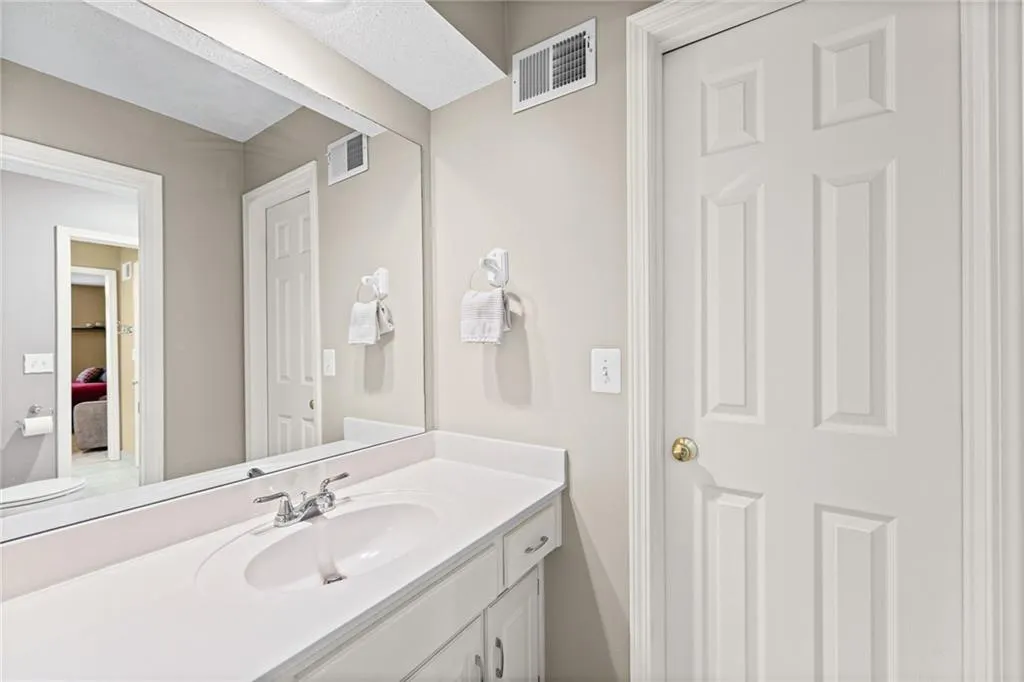
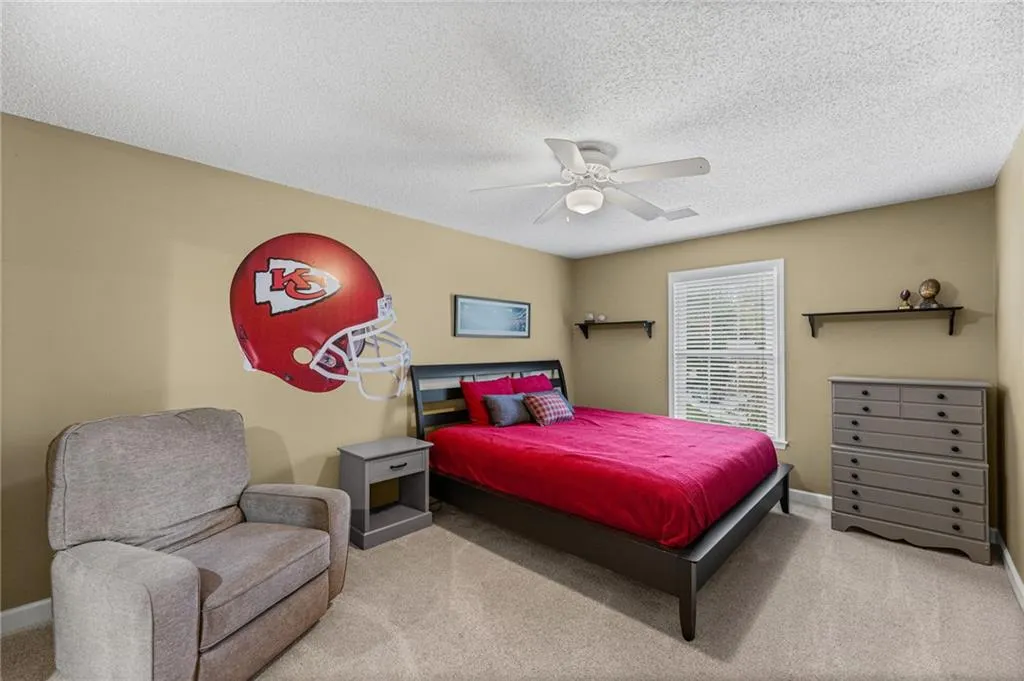
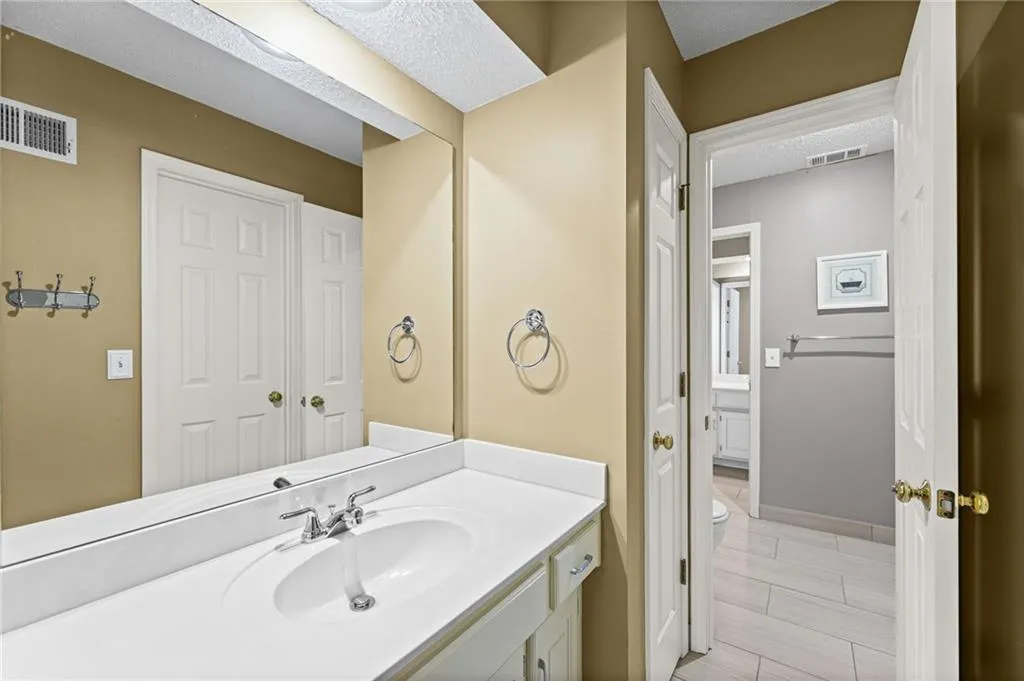
Address
12824 Grant Street, Overland Park, KS
Price
$ 675,000
Property Attributes
- MLS#2648693
- TypeSingle Family
- Listing Status Active
- CountyJOHNSON - KS
- CityOverland Park
- Area340 - N=I-435 - S=135th - E=State Ln - W=Pflumm
- NeighborhoodWindham Park Southwind
- Zip66213
- StyleTraditional
- Year Built1993
- Taxes$ 7048
- Price$ 675,000
- Bedrooms4
- Full Bathrooms4
- Half Bathrooms1
- Sqr Footage3960
- Lot Size0.244949 Acres
Data Source:
Heartland MLS (HMLS)
Property Description
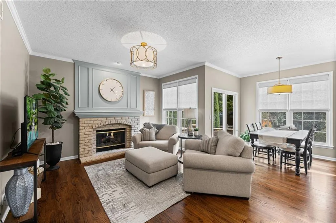
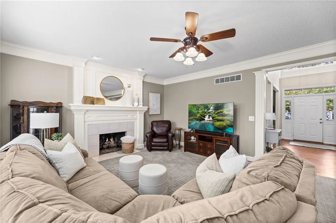
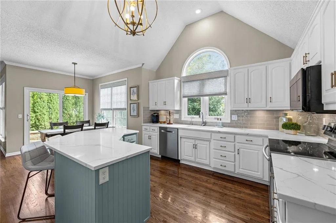
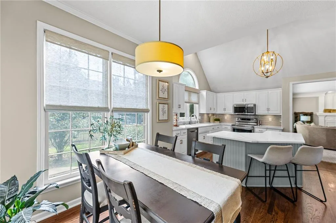
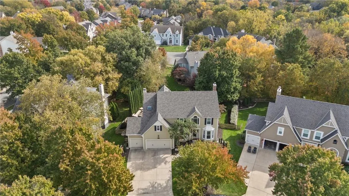
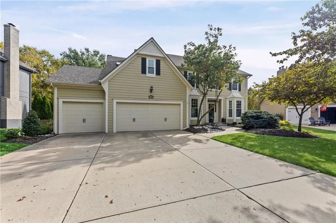
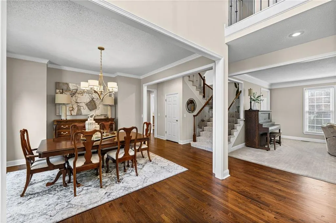
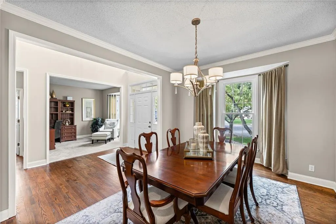
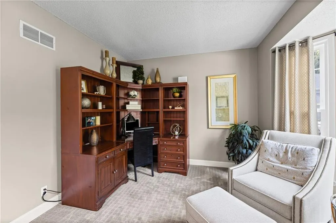
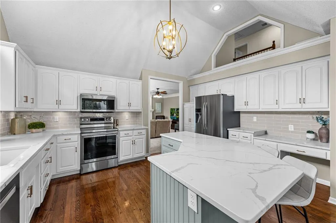
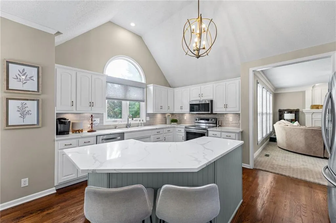
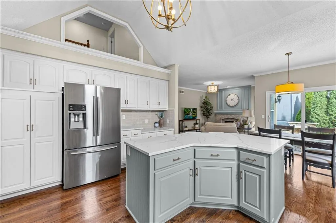
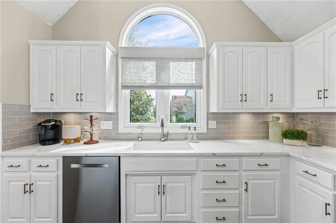
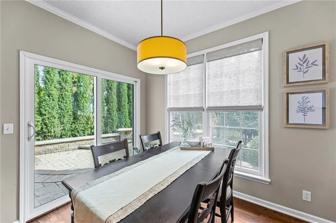
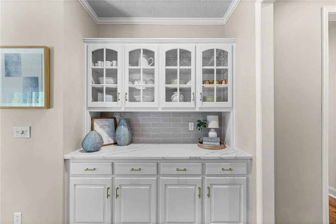
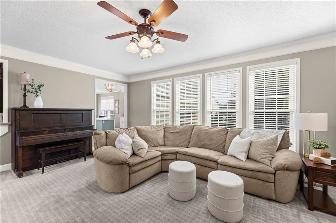
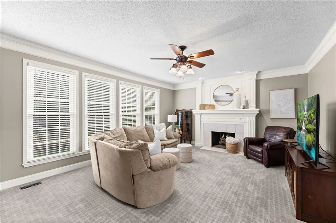
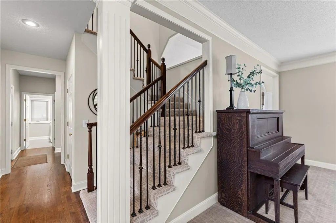
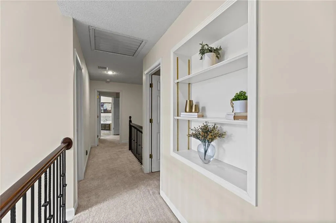
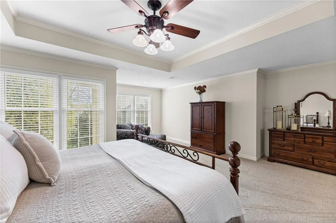
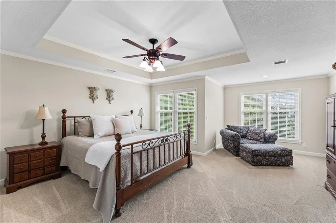
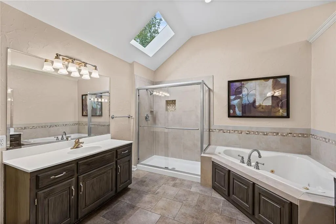
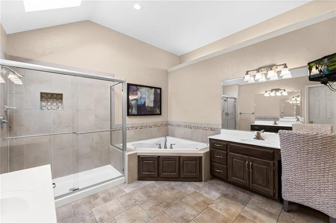
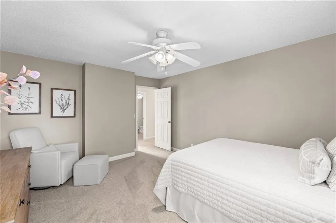
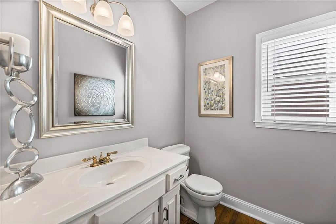
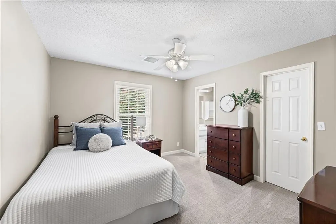
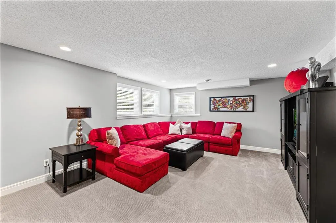
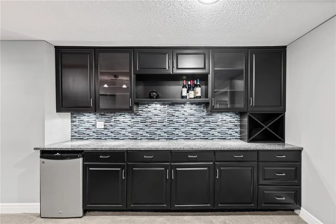
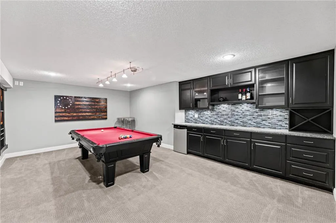
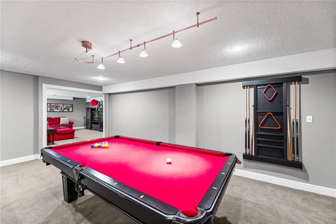
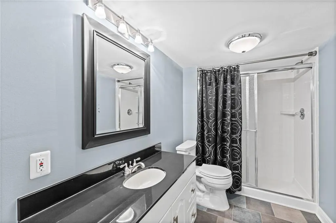
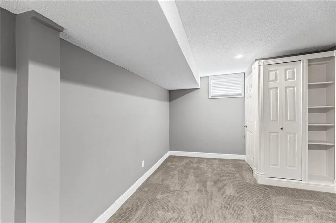
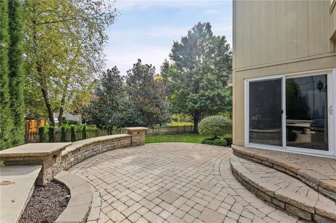
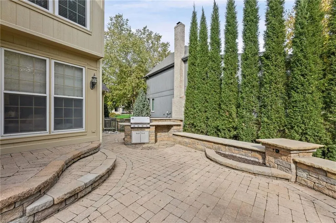
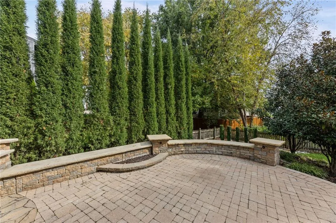
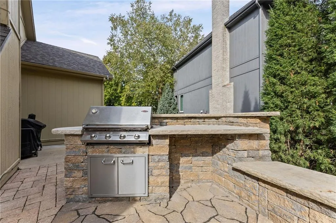
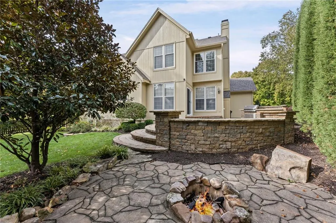
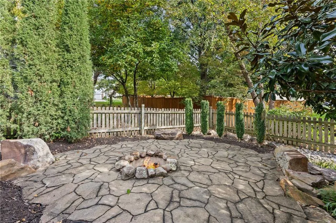
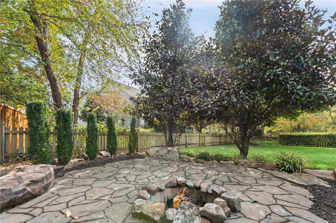
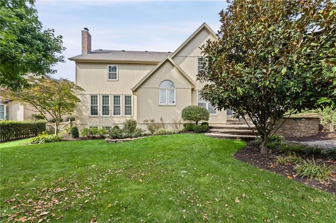
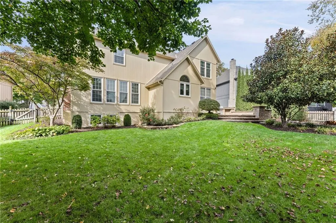
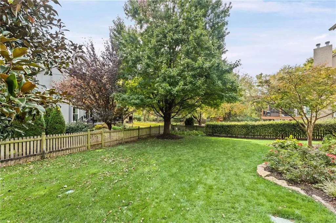
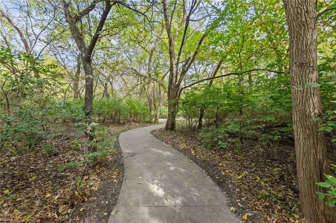
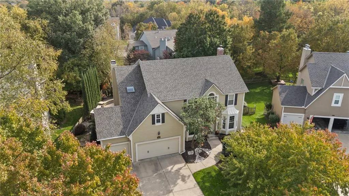
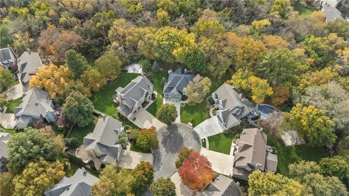
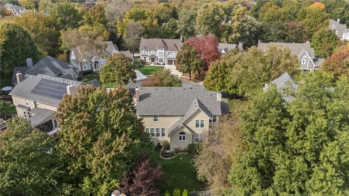
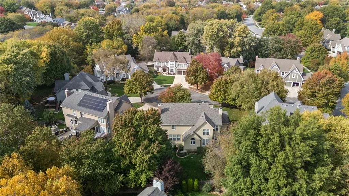
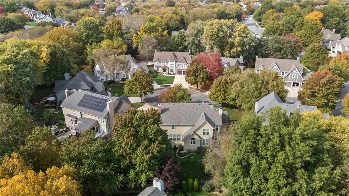
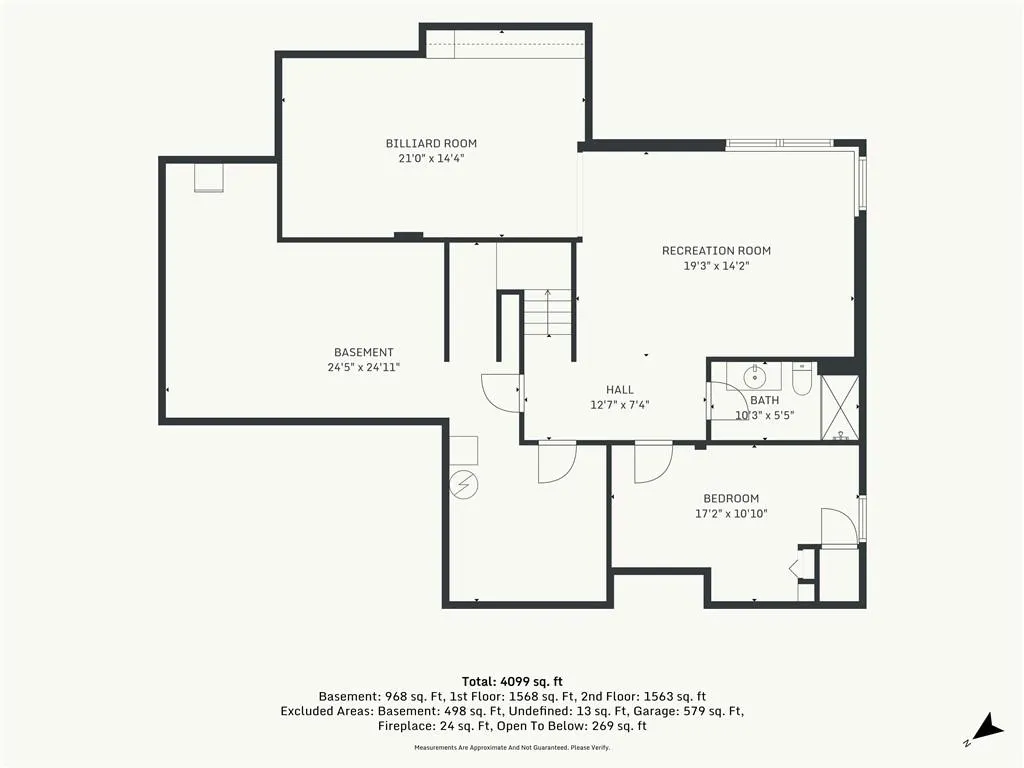
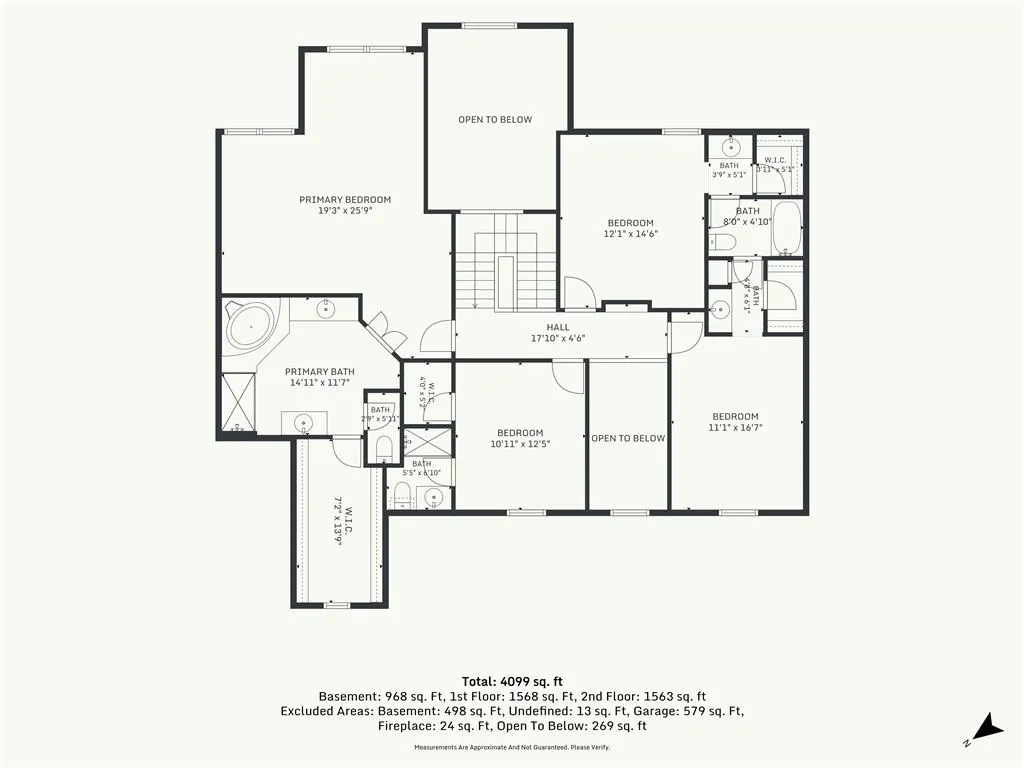
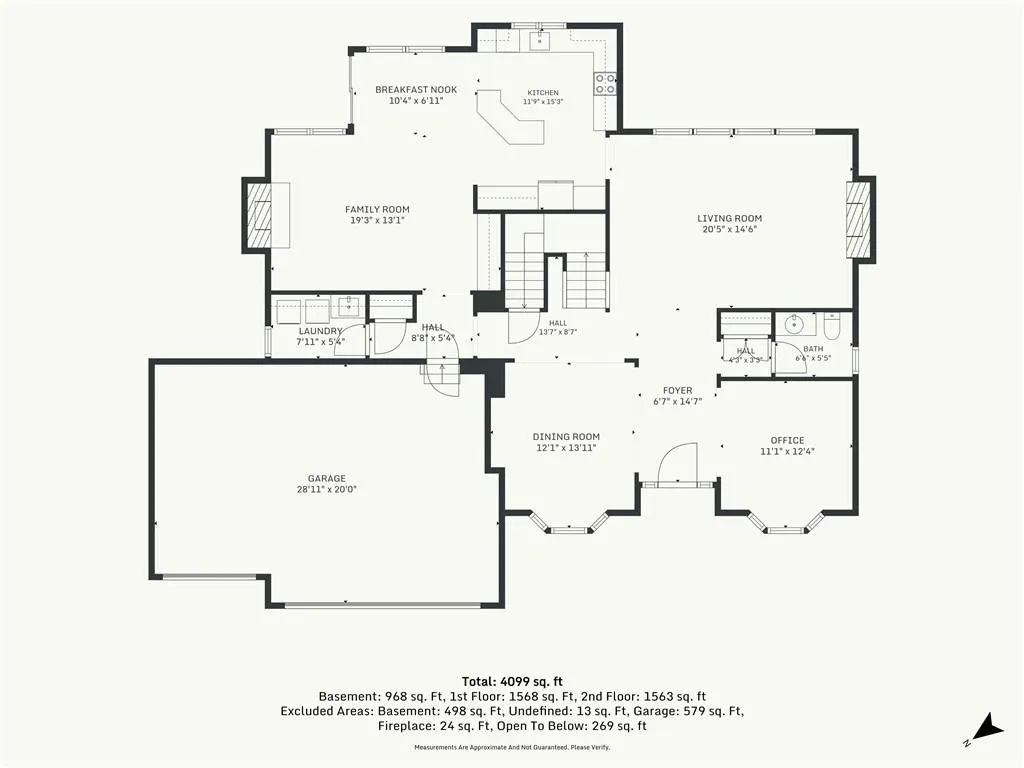
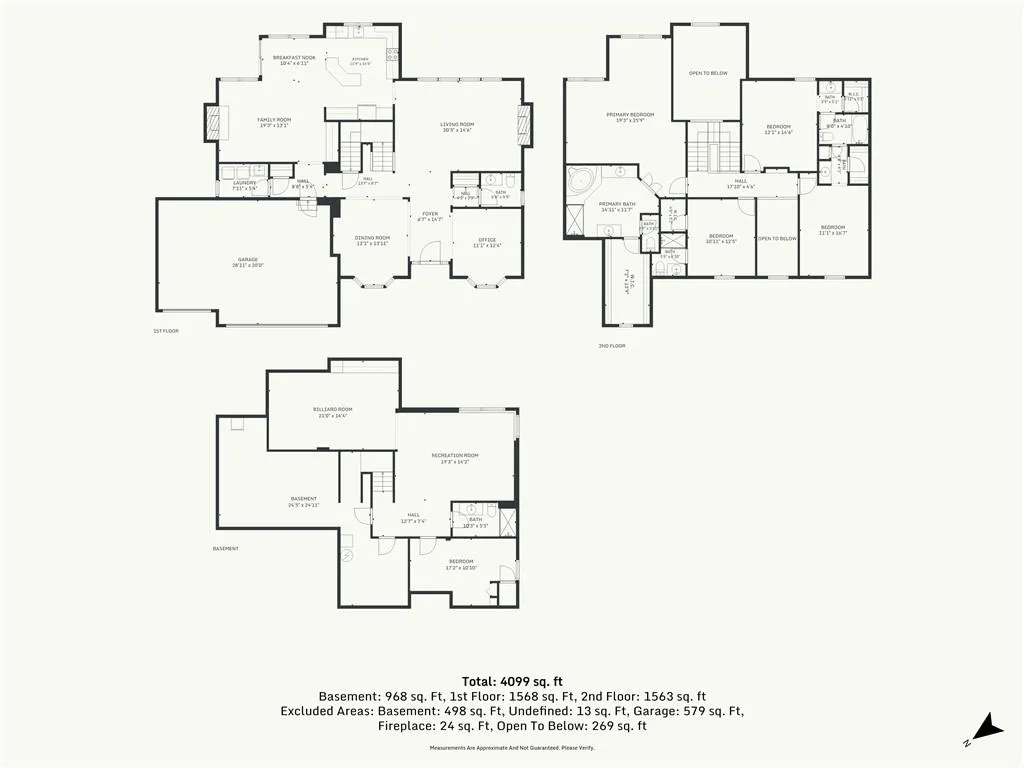
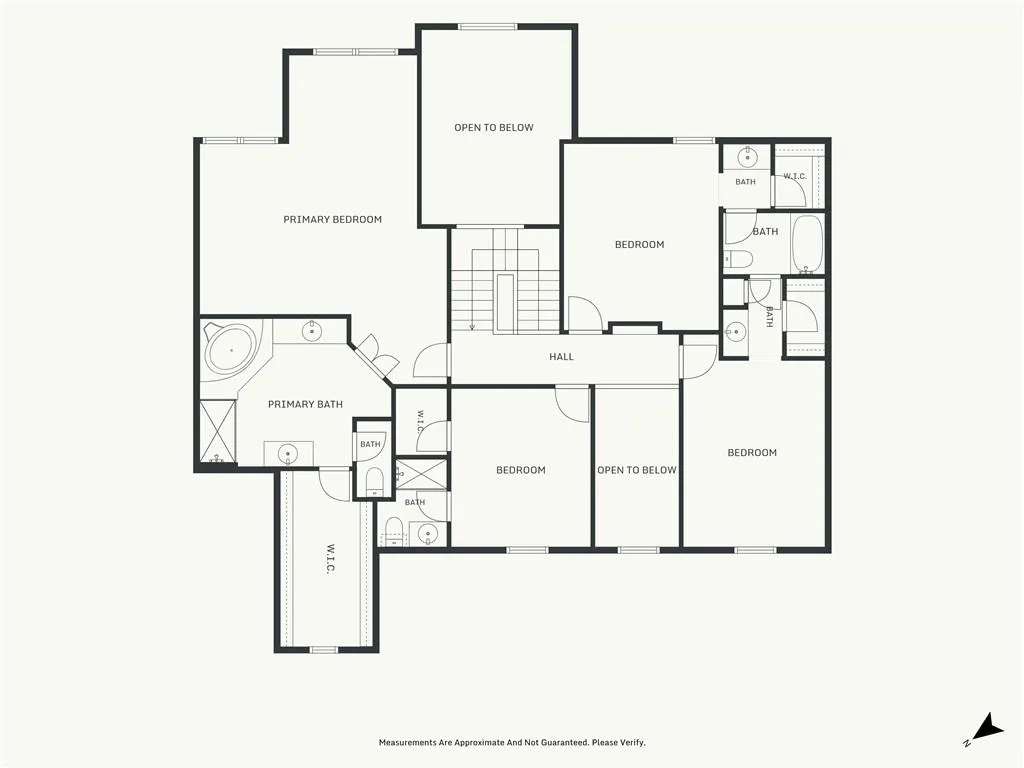
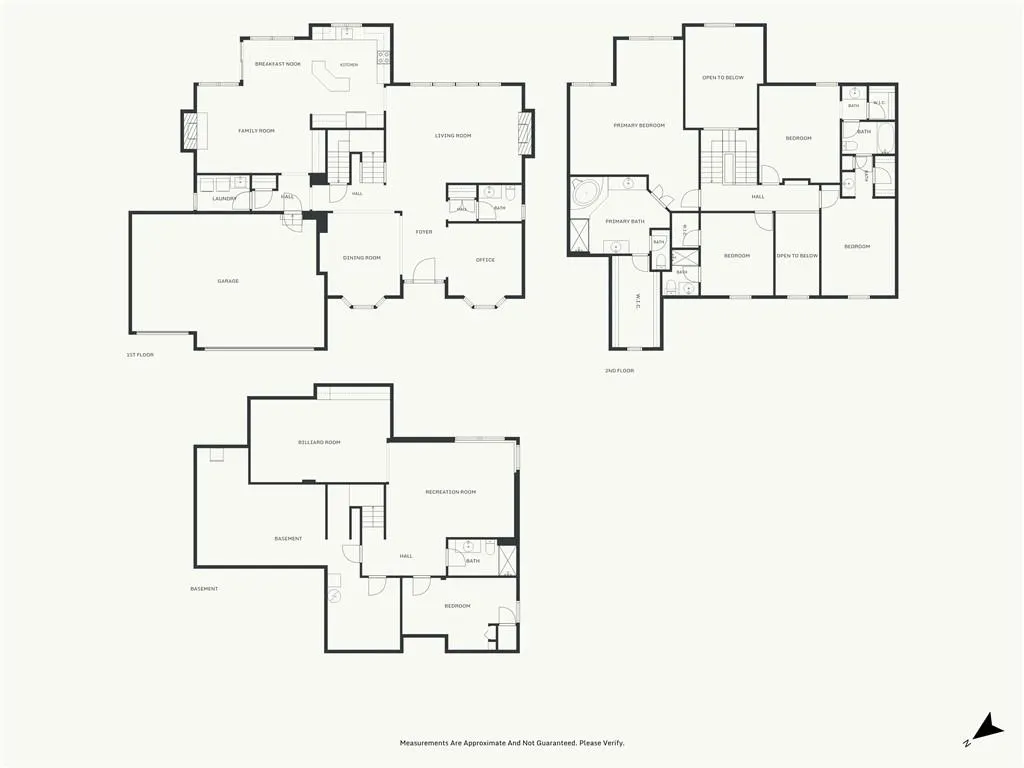
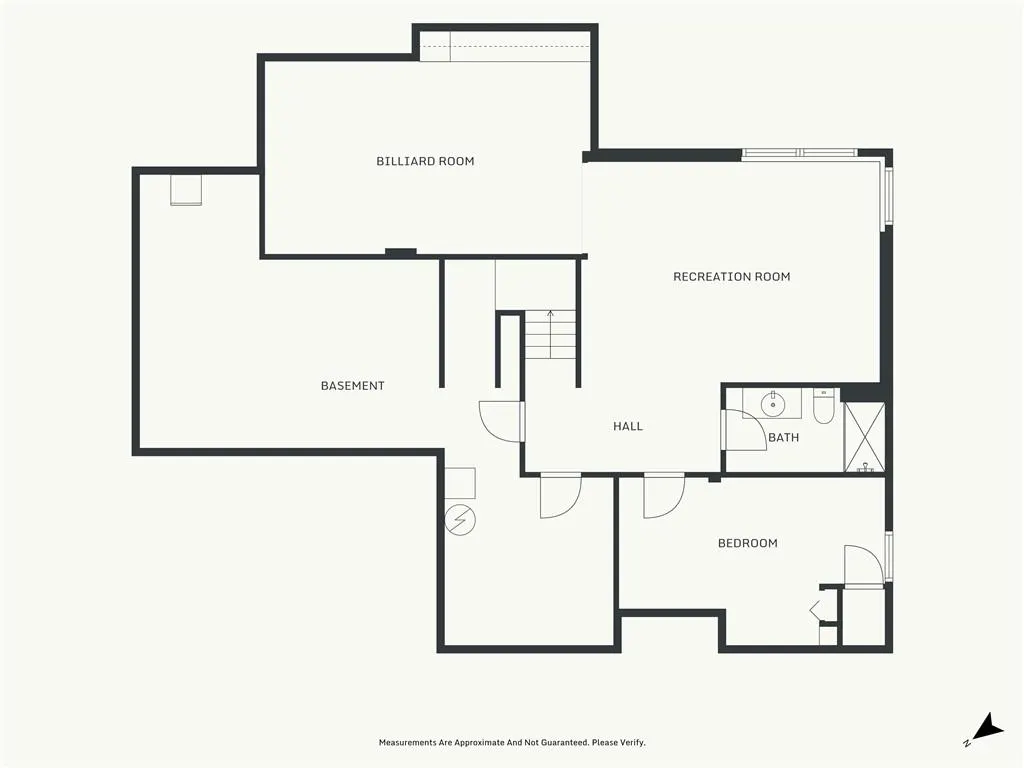
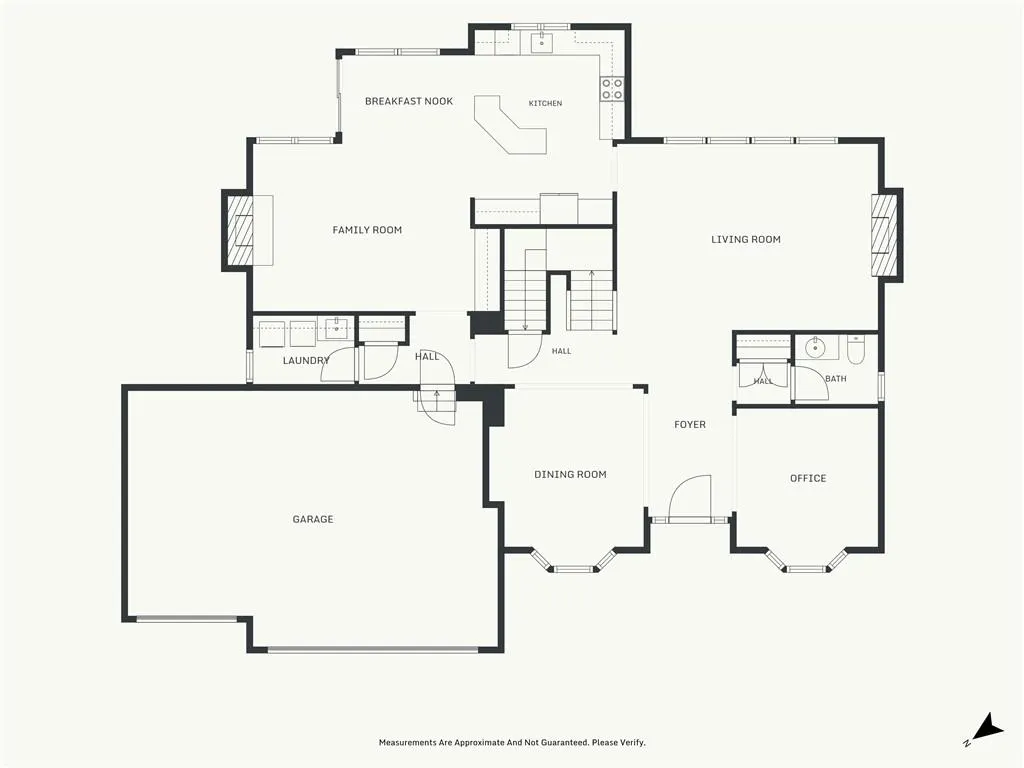
Welcome to this spacious 4-bedroom, 4.5-bath two-story home offering nearly 4,000 square feet of living space, tucked away on a quiet cul-de-sac in desirable Windham Park! The inviting floor plan features generous living areas, a formal dining room, and a beautifully updated kitchen with white cabinetry, quartz countertops, a contrasting center island, and stainless steel appliances. The adjoining hearth room features vaulted ceilings, creating a wonderful space for everyday living and entertaining. Two fireplaces add warmth and character throughout the home, while the finished daylight basement offers additional living space, including a wet bar and plenty of room for recreation or entertaining. Step outside to enjoy the beautifully landscaped backyard featuring an outdoor grilling area and stone fire pit, with wooded greenspace and a walking trail just behind the home. The trail provides access to a neighborhood park and play area, while the community swimming pool offers another great opportunity for outdoor recreation. Additional highlights include a three-car garage, sprinkler system, and convenient access to shopping, dining, major highways, and Blue Valley schools. A wonderful combination of updated living spaces, outdoor entertaining, and outstanding neighborhood amenities in the heart of Overland Park!
| Elementary School | Middle School | High School |
|---|---|---|
| Heartland Elementary School | Harmony Middle School | Blue Valley NW High School |
| Price History | |
|---|---|
| 11/6/2026 | Listed $675,000 |
General Features
| Living Area | 3960 |
|---|---|
| Sewer | Public Sewer |
| Heating | Forced Air |
| Cooling | Attic Fan,Electric |
| Possession | Funding |
| Roof | Composition |
| Appliances | Dishwasher,Disposal,Humidifier,Microwave,Built-In Oven |
| HOA Fee | 600 |
| Garage Spaces | 3 |
| Association Fee Includes | Curbside Recycle,Snow Removal,Trash |
| Patio/Porch Features | Deck |
| Architectural Style | Traditional |
| Security Features | Smoke Detector(s) |
| Construction Materials | Frame |
| Year Built | 1993 |
| Property Subtype | Single Family Residence |
| Ownership | Private |
| Assoc Fee Paid Per | Annually |
| County | Johnson,KS |
| Property Type | Residential |
| Association Amenities | Play Area,Pool,Trail(s) |
| HOA | Yes |
| Subdivision Name | Windham Park Southwind |
| Facing Direction | West |
| Garage Y/N | Yes |
| Full Baths | 4 |
| Status | Active |
| Directions | 127th st to Grant,South to home,turn right into 2nd culdesac,home on the left. |
| High School | Blue Valley NW |
| City | Overland Park |
| Association Name | Windham Hill HOA |
| High School District | Blue Valley |
| MLS Area | 340 - N=I-435;S=135th;E=State Ln;W=Pflumm |
| Lot Size Units | Square Feet |
| Lot Size Square Feet | 10670 |
| Listing Terms | Cash,Conventional,FHA,VA Loan |
| Elementary School | Heartland |
| Middle/Junior High School | Harmony |
| Public Remarks | Welcome to this spacious 4-bedroom,4.5-bath two-story home offering nearly 4,000 square feet of living space,tucked away on a quiet cul-de-sac in desirable Windham Park! The inviting floor plan featu |
| Virtual Tour | https://listings.kchomephotography.com/sites/ebbloxlz/unbranded |
| Builder Name | Lambie Geer |
| Standard Status | Active |
| In Flood Plain | No |
| Virtual Tour | https://listings.kchomephotography.com/sites/12824-grant-st-overland-park-ks-66213-30395155/branded |
| HMS_MaintenanceProvidedYN | No |
Interior Features
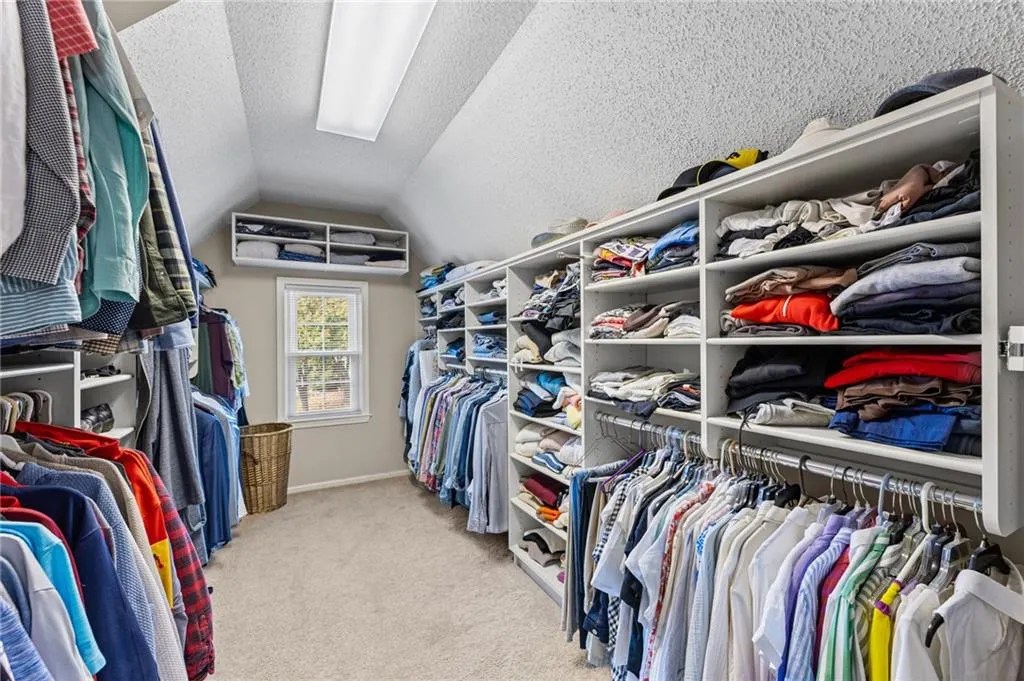
| Interior Amenities | Ceiling Fan(s),Kitchen Island,Pantry,Vaulted Ceiling(s),Walk-In Closet(s) |
|---|---|
| Basement | Daylight,Finished,Full,Sump Pump |
| Flooring | Wood |
| Total Fireplaces | 2 |
| Fireplace Features | Great Room,Hearth Room |
| Basement (Y/N) | Yes |
| Air Conditioning Y/N | Yes |
| Window Features | Storm Window(s) |
| Fireplace Y/N | Yes |
| Above Grade Finished Area | 3210 |
| Half Baths | 1 |
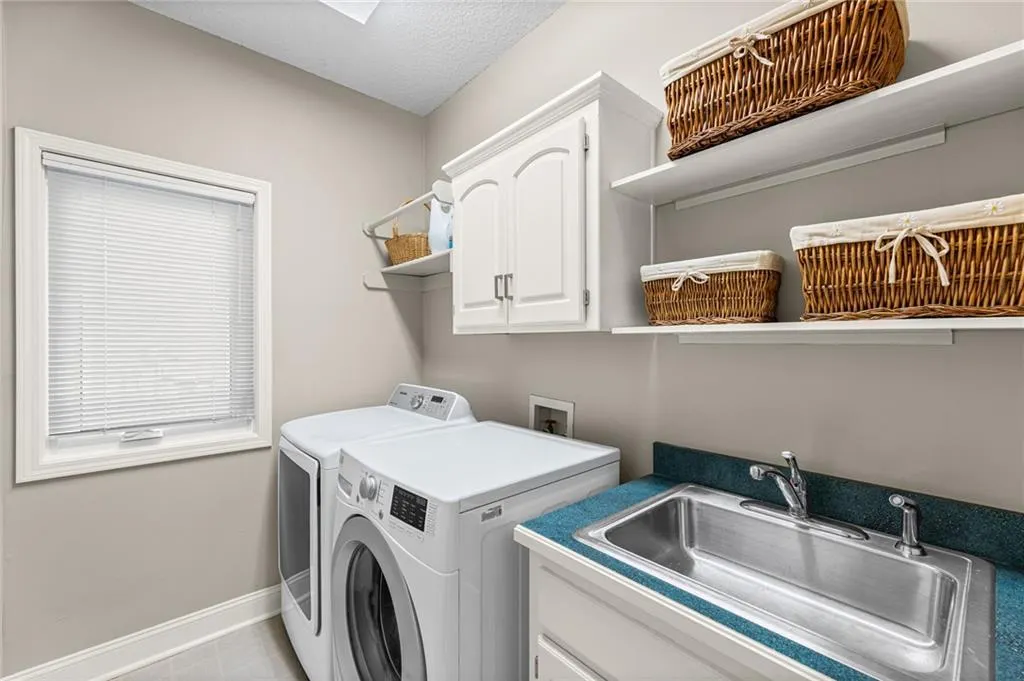
| Laundry Features | Main Level |
| Total Bedrooms | 4 |
| Below Grade Finished Area | 750 |
| Dining Area Features | Breakfast Area,Formal,Hearth Room |
| Floor Plan Features | 2 Stories |
Exterior Features
| Fencing | Wood |
|---|---|
| Parking Features | Attached,Garage Door Opener |
| Lot Features | Adjoin Greenspace,Cul-De-Sac,Level,Sprinkler-In Ground |
| Water Source | Public |
| Lot Size Area | 10670 |
| Other Room Features | Den/Study,Recreation Room |
Amenities
- Foreclosure
- Views
- Short Sale
- New Construction
- Adult 55+
- Lease To Own
- No HOA Fees
- Furnished
- Primary On Main
- Air Conditioning
- Seller Finance
- Green
- Fixer Upper
- Horse
- Golf
- Fireplace
- Deck
- Garage
- Basement
- Pool
Property vs Single Family Average in 66213
Price
Taxes
Year Built
Visits
 The information displayed on this page is confidential, proprietary, and copyrighted information of Heartland Multiple Listing Service, Inc. (
