

Price Reduction


Address
8205 W 153rd Street, Overland Park, KS
Price
$ 599,900
Property Attributes
- MLS#2646640
- TypeSingle Family
- Listing Status Active
- CountyJOHNSON - KS
- CityOverland Park
- Area345 - N=135th - S=Co Ln - E=State Ln - W=Pflumm
- NeighborhoodKingston Lakes
- Zip66223
- StyleTraditional
- Year Built1992
- Taxes$ 7781
- Price$ 599,900
- Bedrooms4
- Full Bathrooms4
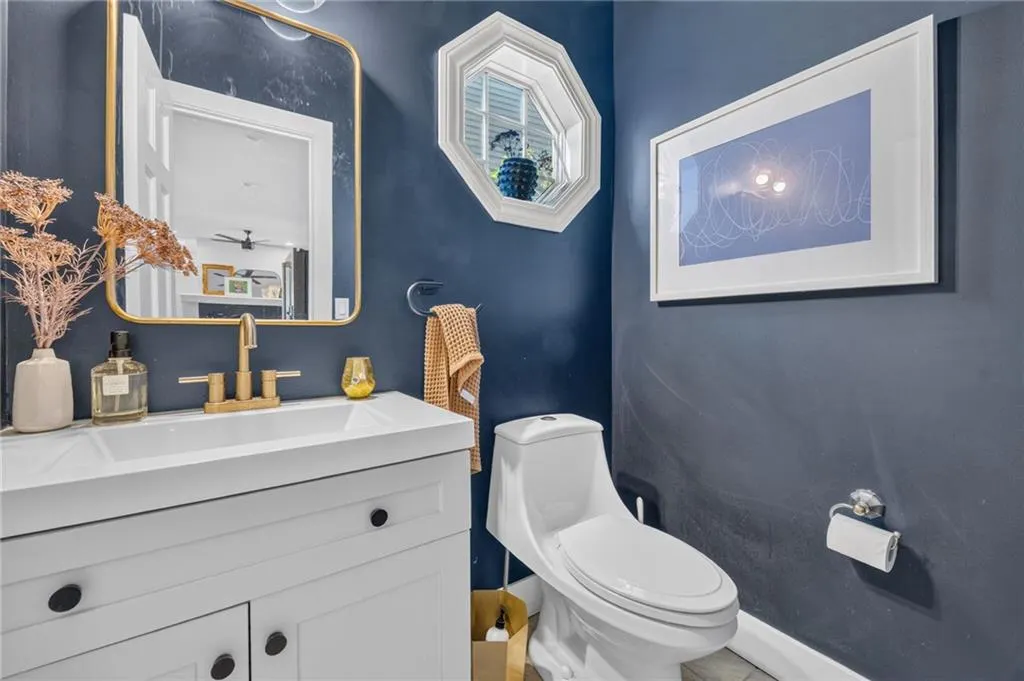
- Half Bathrooms2
- Sqr Footage4240
- Lot Size0.201515 Acres
Data Source:
Heartland MLS (HMLS)
Property Description
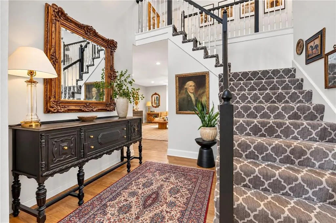
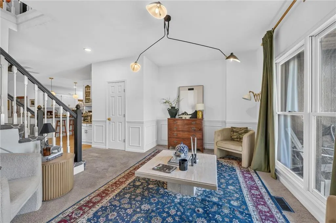
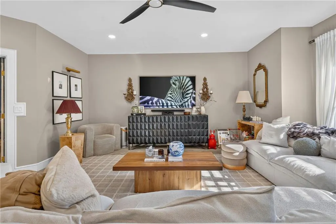
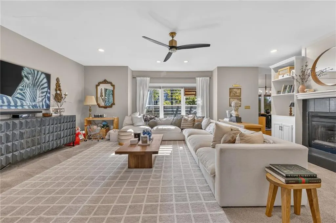
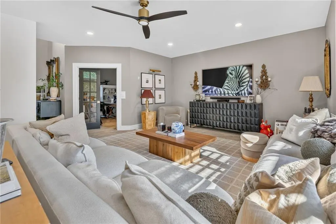
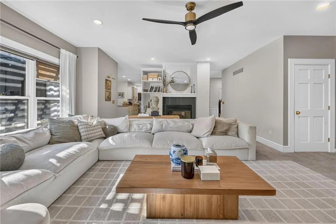
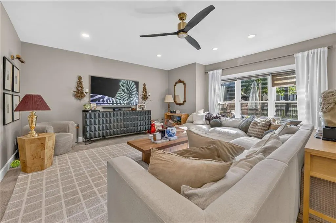
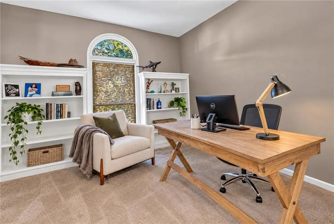
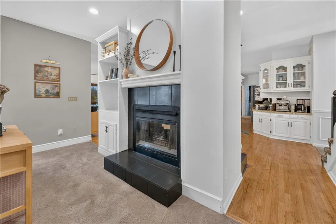
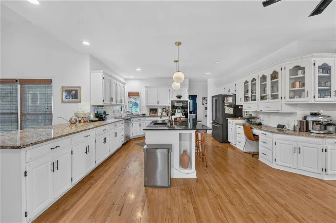
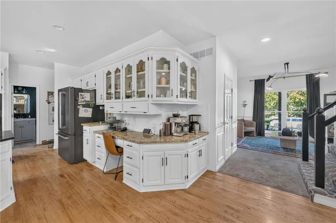
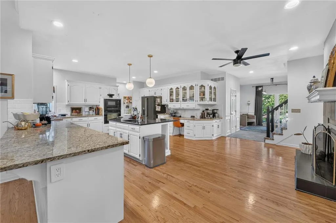
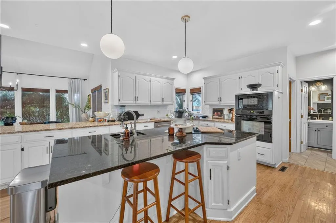
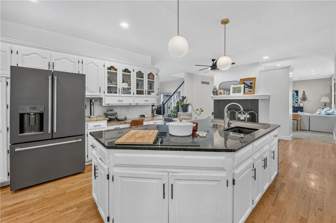
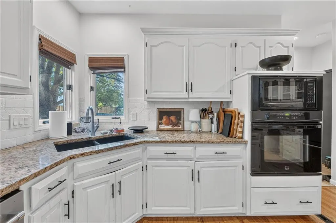
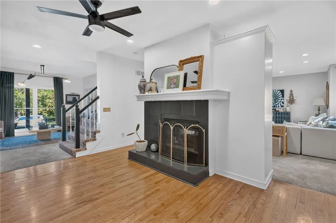
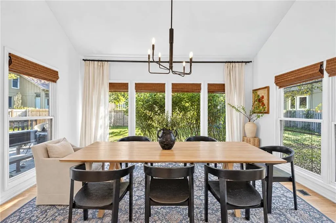
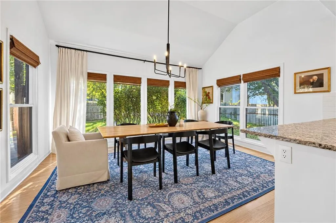
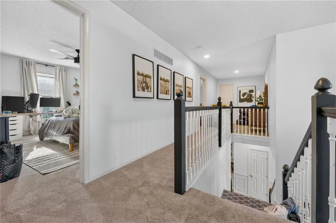
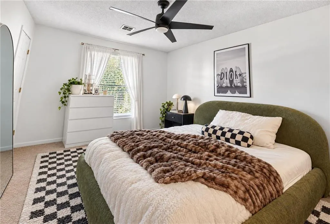
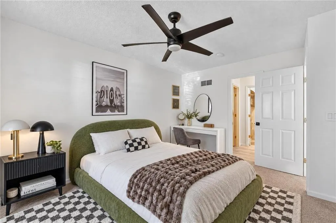
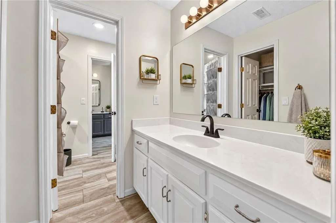
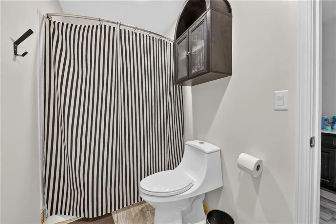
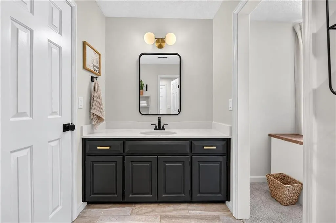
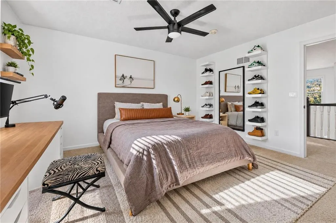
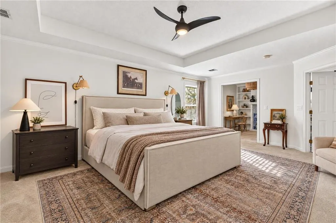
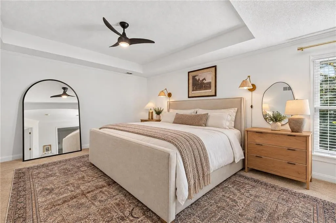
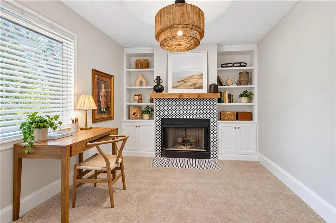
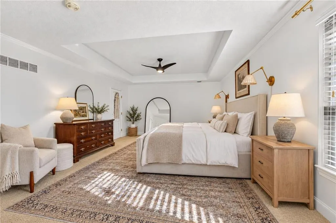
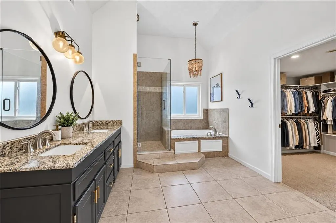
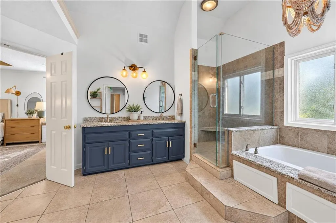
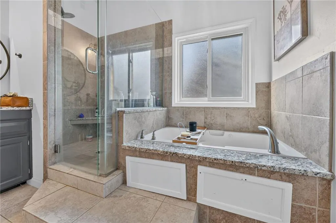
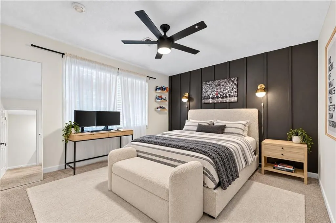
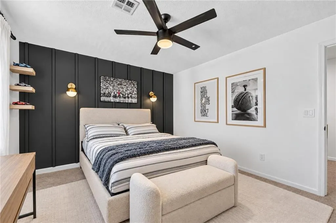
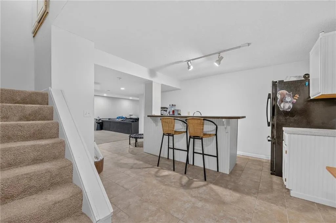
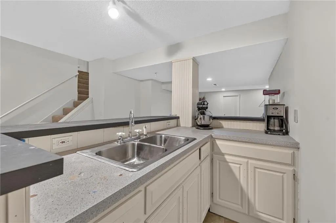
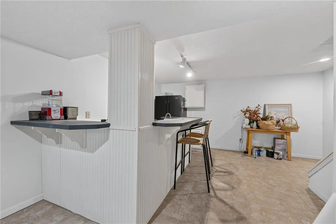
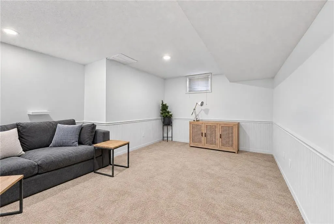
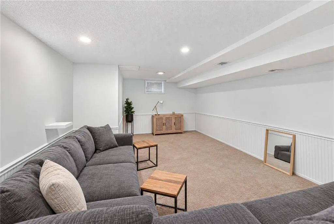
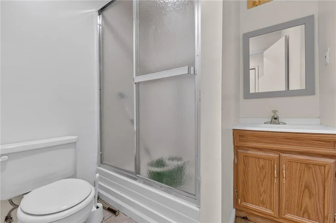
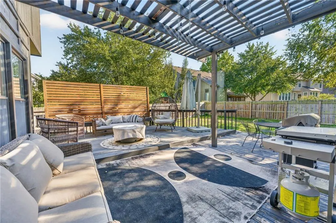
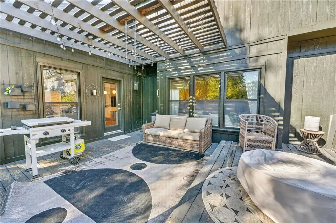
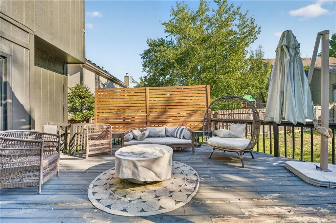
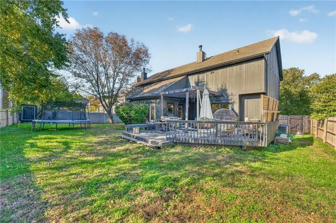
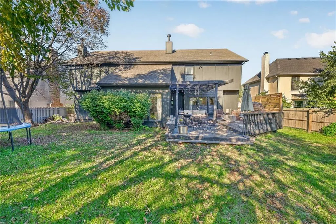
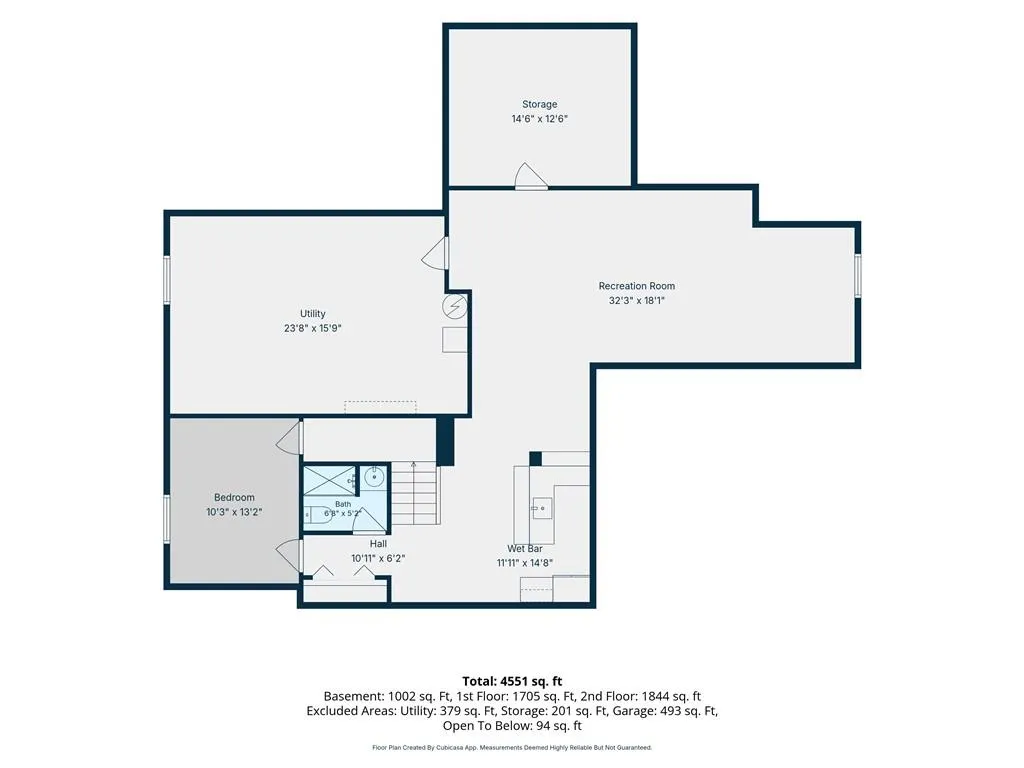
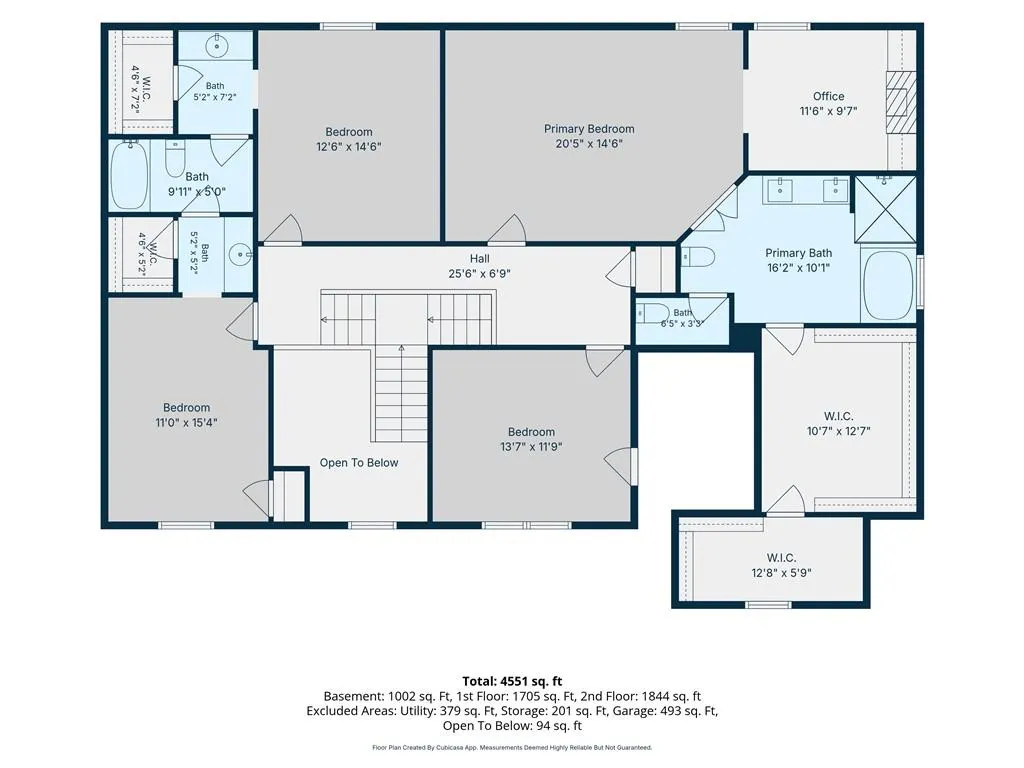
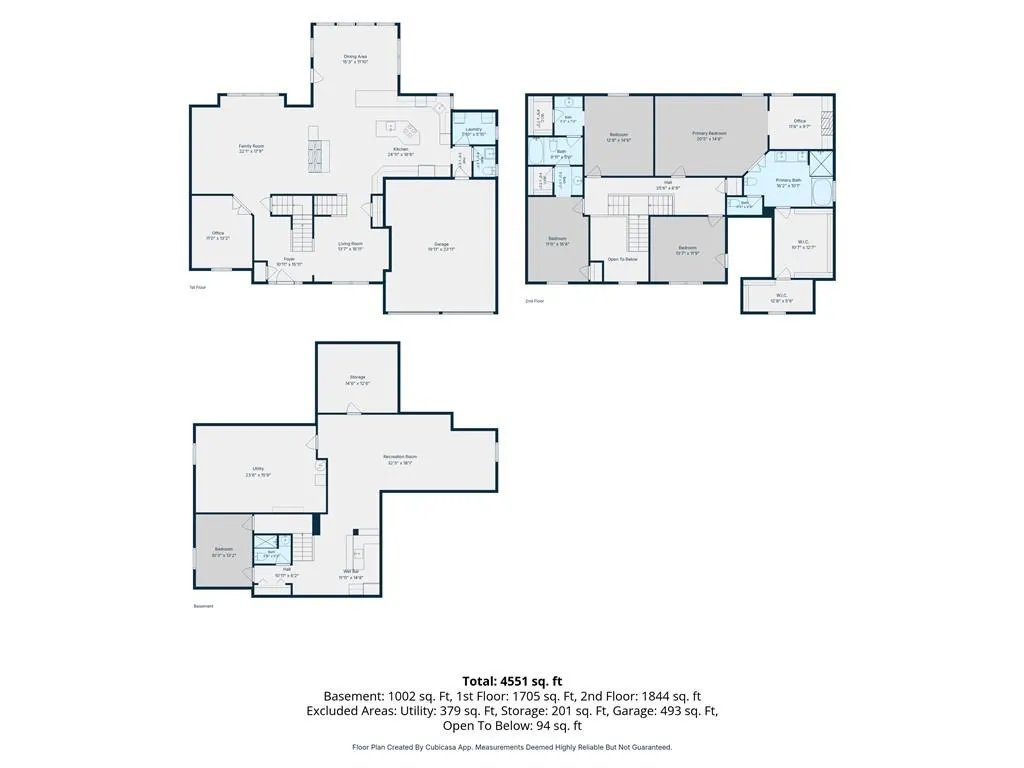
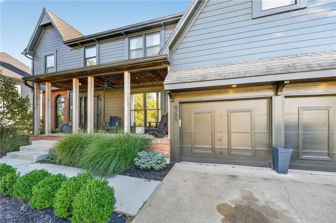
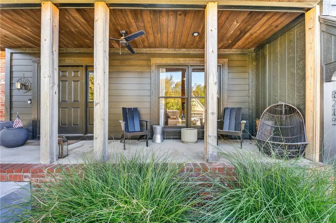
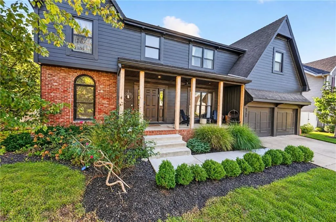
Welcome to Kingston Lakes, where exceptional space, distinctive character, and a sought-after Overland Park location come together! Located in the award-winning Blue Valley School District, this spacious two-story home offers more than 3,400 square feet above grade plus a finished lower level, providing flexibility for everyday living, working, entertaining, and hosting guests. The heart of the home is the impressive, light-filled kitchen and adjoining hearth room, featuring an oversized granite island, two sinks, abundant white cabinetry, a built-in desk, butler's pantry, and a sunny breakfast area. Hardwood flooring, updated lighting, extensive built-ins, and a distinctive split staircase design add warmth and architectural character throughout. The main level also features a formal dining room, private office with French doors, and multiple inviting gathering spaces. The generous primary suite includes a sitting area and fireplace. The remodeled, spa-inspired bathroom features heated tile floors, a jetted tub, walk-in closet, and cedar closet. Each additional bedroom offers its own bathroom and walk-in closets! The expansive finished lower level features a spacious recreation and entertainment area, wet bar, fourth full bathroom, and fifth non-conforming bedroom—ideal for guests! In addition to ample storage, there is an additional unfinished space ideal for - a gym, media room, hobbies, or 2nd home office. Enjoy the charming covered front porch or retreat to the spacious rear deck overlooking the private, fenced backyard. Additional highlights include zoned HVAC and a laundry chute. Kingston Lakes offers a wonderful neighborhood setting near Kingston Lake, walking trails, a community pool, playground, shopping, dining, parks, and major highways. Don't miss your opportunity to explore this spacious Overland Park home! Contact your agent or the listing agent for updates on showing opportunities anticipated after October 14.
| Elementary School | Middle School | High School |
|---|---|---|
| Cedar Hills Elementary School | Pleasant Ridge Middle School | Blue Valley West High School |
| Price History | |
|---|---|
| 10/13/2026 | Listed $619,900 |
| 10/23/2026 | 1$619,000 |
| 10/25/2026 | 3$604,900 |
| 10/29/2026 | 1$599,900 |
General Features
| Living Area | 4240 |
|---|---|
| Sewer | Public Sewer |
| Heating | Central Electric,Forced Air,Natural Gas |
| Cooling | Electric |
| Possession | Funding |
| Roof | Composition |
| Appliances | Cooktop,Dishwasher,Disposal,Exhaust Fan,Humidifier,Microwave,Built-In Oven,Stainless Steel Appliance(s) |
| HOA Fee | 615 |
| Garage Spaces | 2 |
| Association Fee Includes | Snow Removal,Trash |
| Patio/Porch Features | Deck,Deck- Covered,Patio,Covered Patio,Porch |
| Architectural Style | Traditional |
| Security Features | Fire Alarm,Smart Door Lock,Smoke Detector(s) |
| Construction Materials | Brick/Mortar |
| Year Built | 1992 |
| Property Subtype | Single Family Residence |
| Ownership | Private |
| Assoc Fee Paid Per | Annually |
| County | Johnson,KS |
| Property Type | Residential |
| Association Amenities | Other,Play Area,Pool,Trail(s) |
| HOA | Yes |
| Subdivision Name | Kingston Lakes |
| Facing Direction | North |
| Garage Y/N | Yes |
| Full Baths | 4 |
| Status | Active |
| Directions | US-69 Highway to 151st Street,west to Quivira Road,south to 153rd Street,west to property on the right. |
| High School | Blue Valley West |
| City | Overland Park |
| Association Name | Kingston Community,Home Association Solutions |
| High School District | Blue Valley |
| MLS Area | 345 - N=135th;S=Co Ln;E=State Ln;W=Pflumm |
| Lot Size Units | Square Feet |
| Lot Size Square Feet | 8778 |
| Listing Terms | Cash,Conventional,FHA,Other,VA Loan |
| Elementary School | Cedar Hills |
| Middle/Junior High School | Pleasant Ridge |
| Public Remarks | Welcome to Kingston Lakes,where exceptional space,distinctive character,and a sought-after Overland Park location come together! Located in the award-winning Blue Valley School District,this spacious |
| Virtual Tour | https://drive.google.com/file/d/1USci4YsB4fB-UN2OFBaGjMnYFefRMXCY/view?usp=drive_link |
| Standard Status | Active |
| In Flood Plain | No |
Interior Features
| Interior Amenities | Ceiling Fan(s),Kitchen Island,Pantry,Vaulted Ceiling(s),Walk-In Closet(s),Wet Bar |
|---|---|
| Basement | Basement BR,Daylight,Finished,Inside Entrance,Sump Pump |
| Flooring | Carpet,Ceramic Floor,Tile,Wood |
| Total Fireplaces | 2 |
| Fireplace Features | Hearth Room |
| Basement (Y/N) | Yes |
| Air Conditioning Y/N | Yes |
| Window Features | Thermal Windows |
| Fireplace Y/N | Yes |
| Above Grade Finished Area | 3480 |
| Half Baths | 2 |
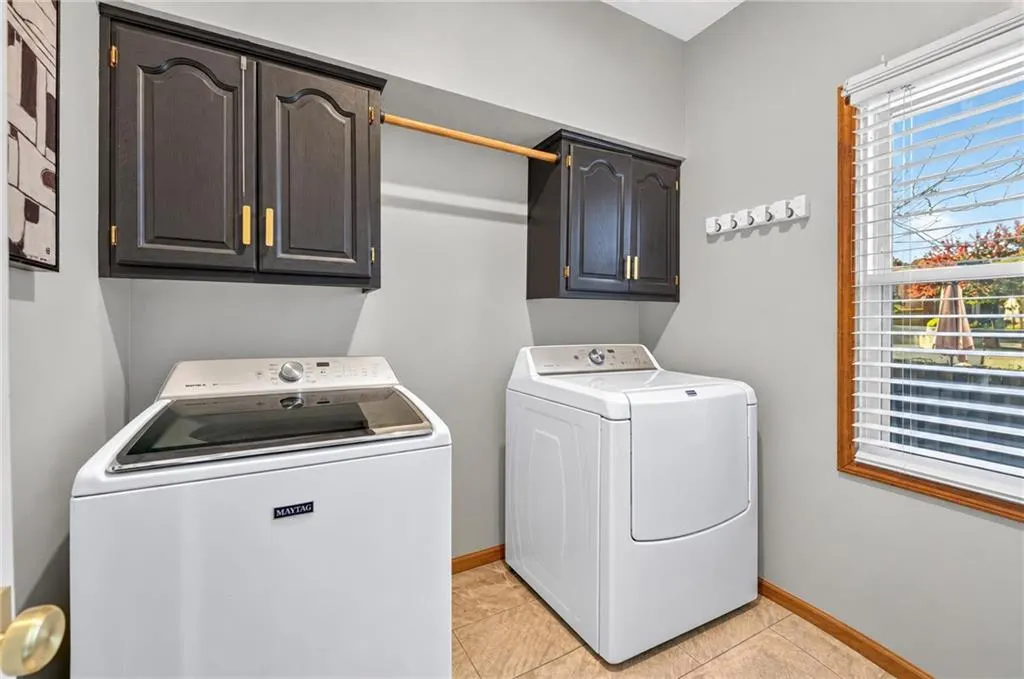
| Laundry Features | Laundry Room,Main Level |
| Total Bedrooms | 4 |
| Below Grade Finished Area | 760 |
| Dining Area Features | Breakfast Area,Eat-In Kitchen,Formal,Kit/Family Combo |
| Floor Plan Features | 2 Stories |
Exterior Features
| Fencing | Privacy,Wood |
|---|---|
| Parking Features | Attached,Garage Door Opener,Garage Faces Front |
| Lot Features | City Limits,City Lot |
| Water Source | Public,City/Public - Verify |
| Lot Size Area | 8778 |
| Road Surface Type | Paved |
| Other Equipment | Fireplace Screen |
| Road Responsibility | Public Maintenance |
| Lake Description | Lake Privileges,Public Dock/Use |
| Other Room Features | Breakfast Room,Den/Study,Fam Rm Main Level,Family Room,Great Room,Office,Recreation Room |
Amenities
- Foreclosure
- Views
- Short Sale
- New Construction
- Adult 55+
- Lease To Own
- No HOA Fees
- Furnished
- Primary On Main
- Air Conditioning
- Seller Finance
- Green
- Fixer Upper
- Horse
- Golf
- Fireplace
- Deck
- Garage
- Basement
- Pool
Property vs Single Family Average in 66223
Price
Taxes
Year Built
Visits
 The information displayed on this page is confidential, proprietary, and copyrighted information of Heartland Multiple Listing Service, Inc. (
