

Price Reduction

Address
8108 W 96th Terrace, Overland Park, KS
Price
$ 369,900
Property Attributes
- MLS#2646411
- TypeSingle Family
- Listing Status Active
- CountyJOHNSON - KS
- CityOverland Park
- Area320 - N=75th - S=I-435 - E=State Ln - W=I-35 & K-1
- NeighborhoodSylvan Grove
- Zip66212
- StyleTraditional
- Year Built1965
- Taxes$ 3845
- Price$ 369,900
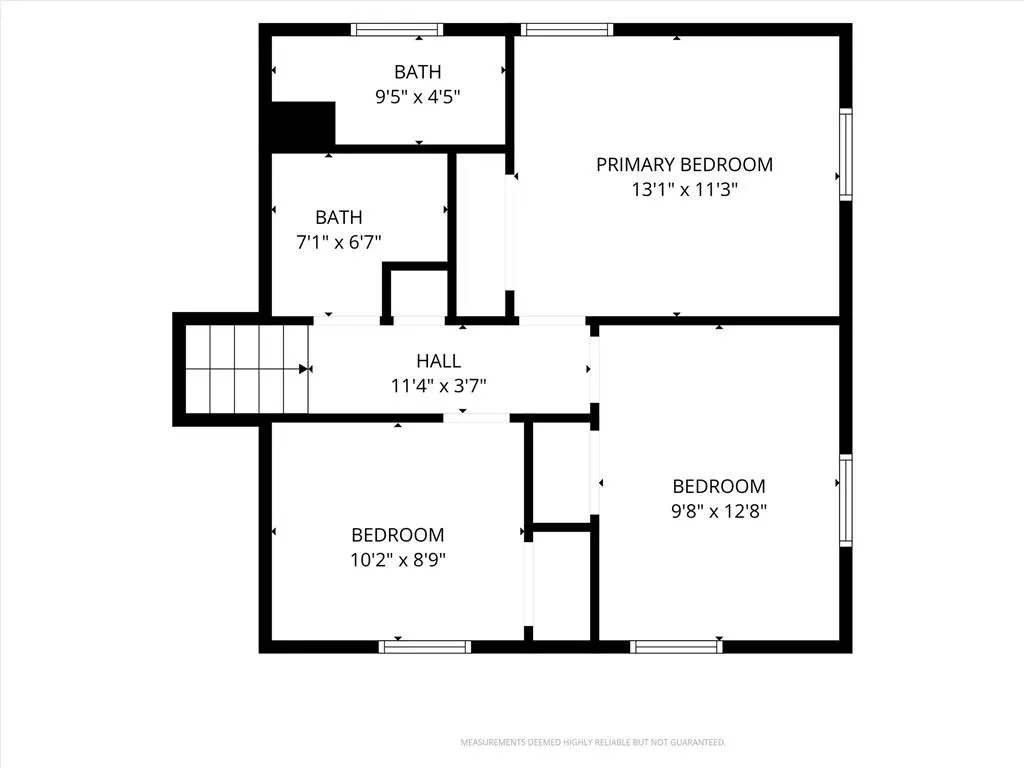
- Bedrooms3
- Full Bathrooms2
- Half Bathrooms0
- Sqr Footage1490
- Lot Size0.266873 Acres
Data Source:
Heartland MLS (HMLS)
Property Description
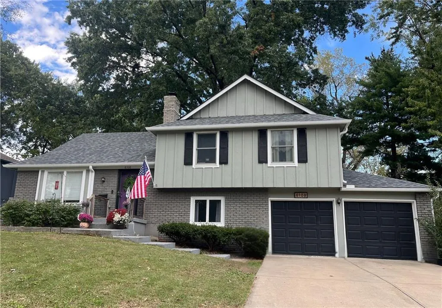
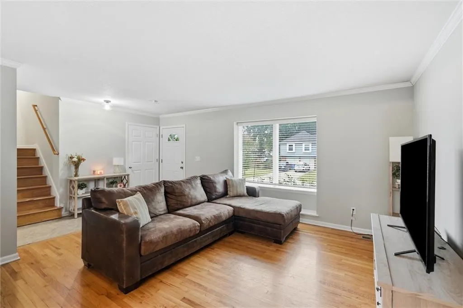
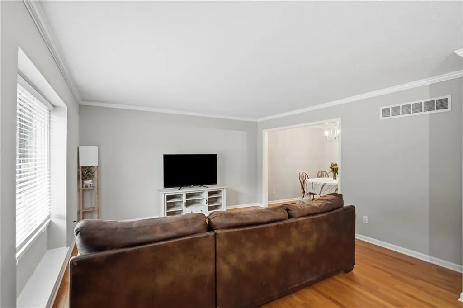
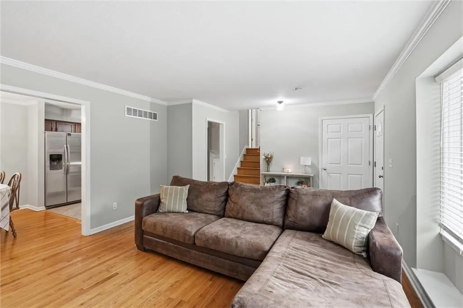
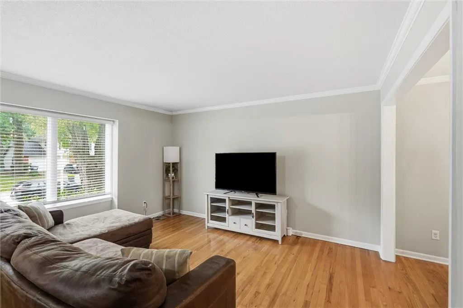
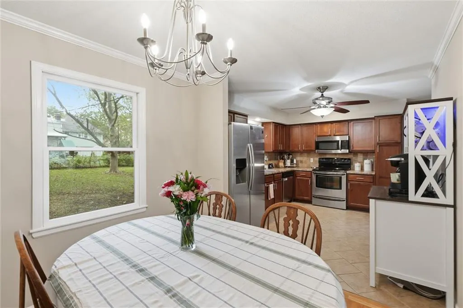
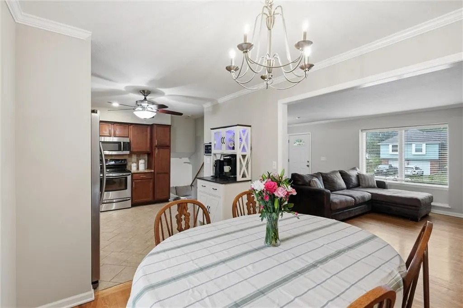
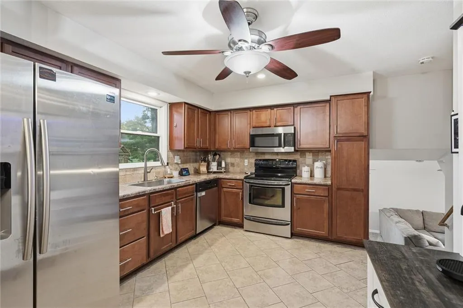
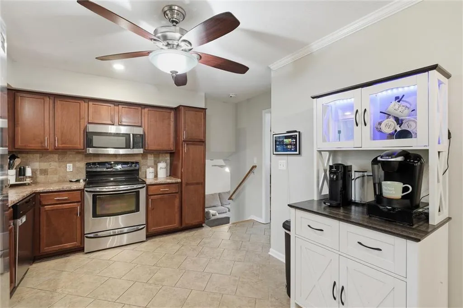
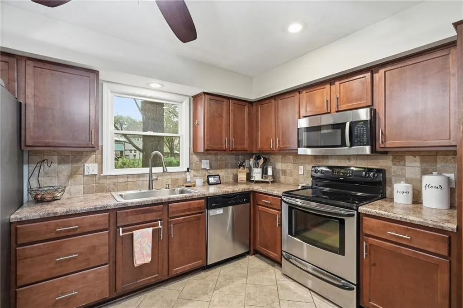
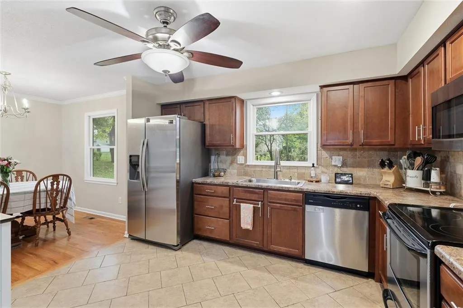
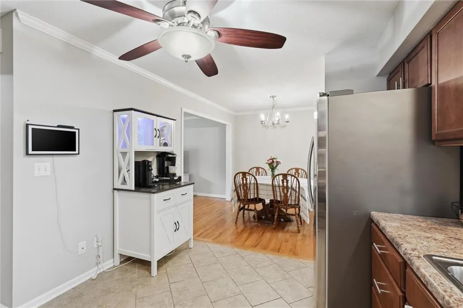
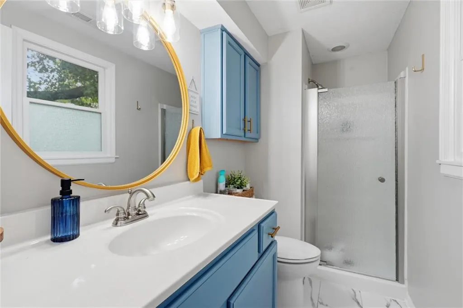
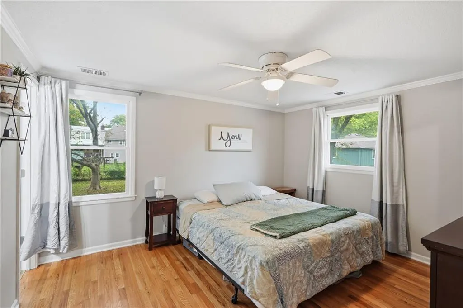
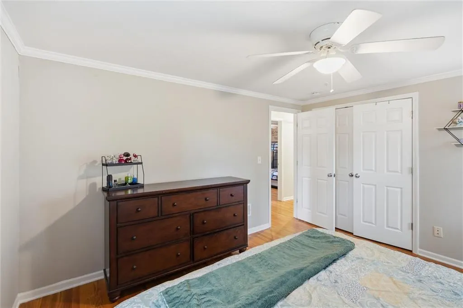
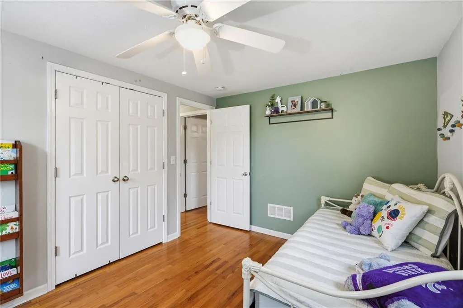
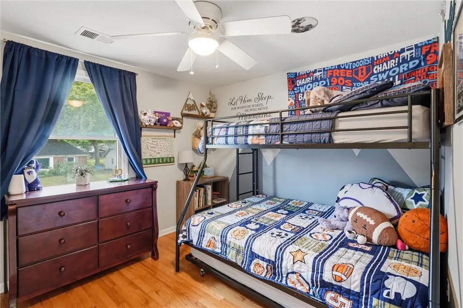
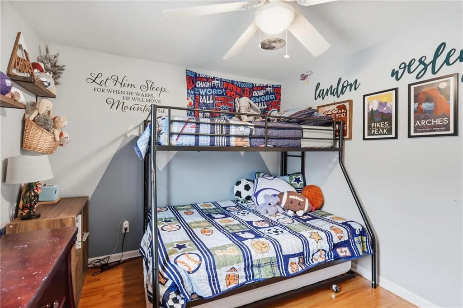
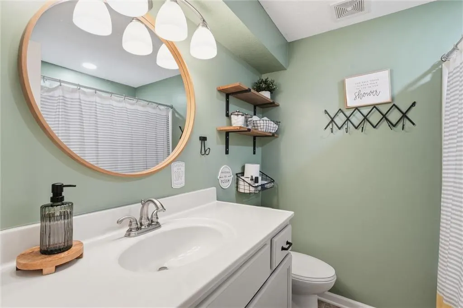
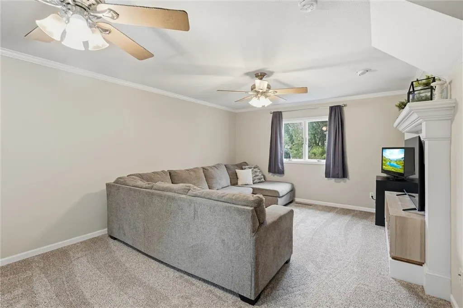
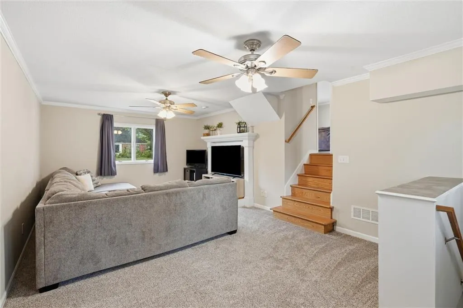
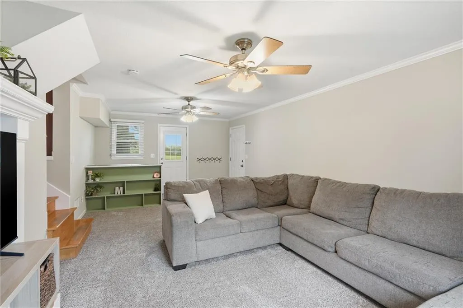
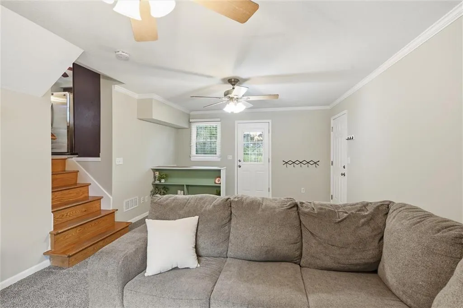
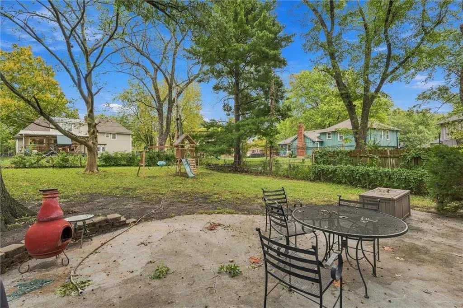
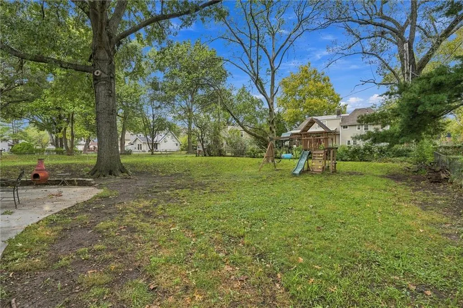
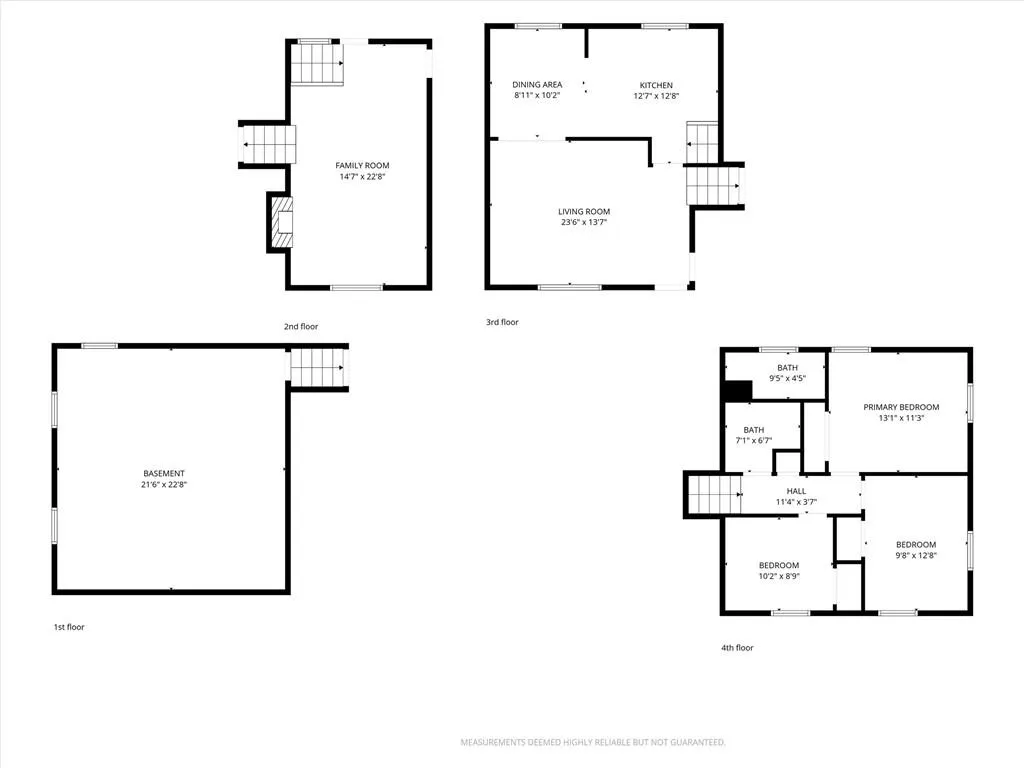
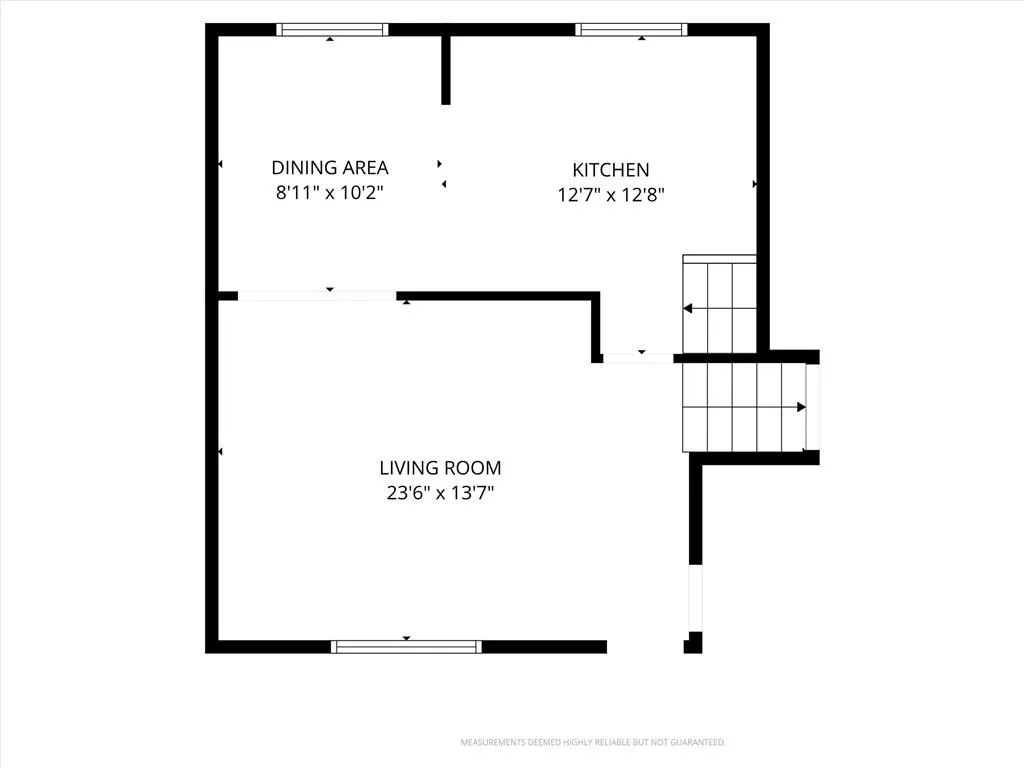
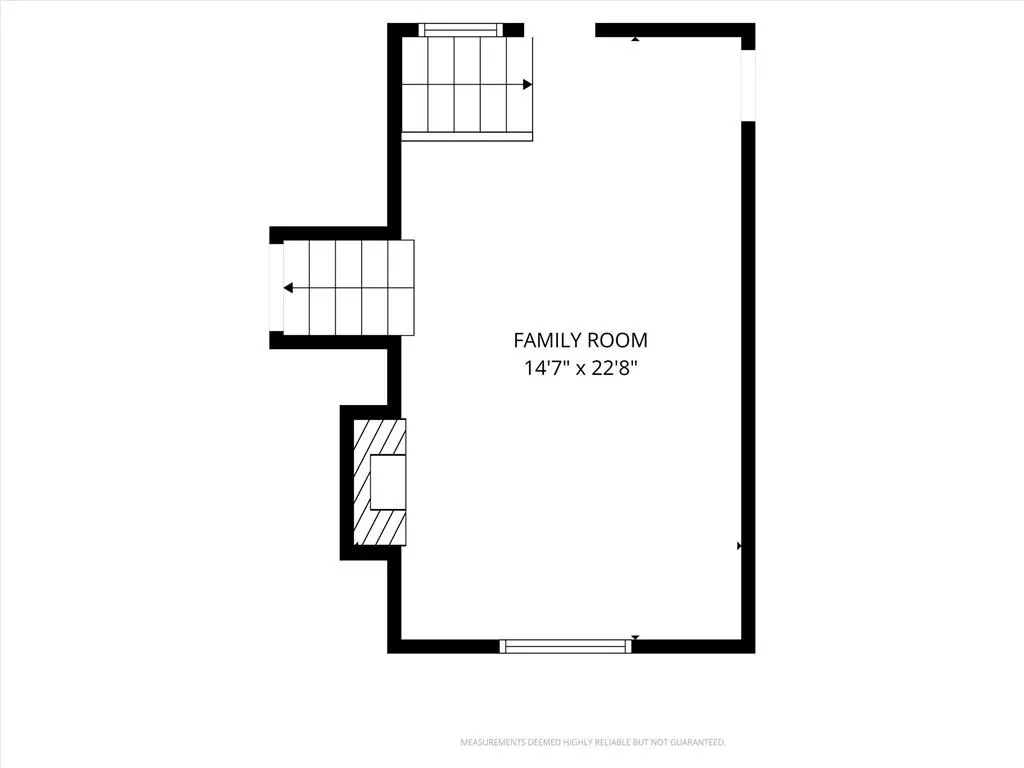
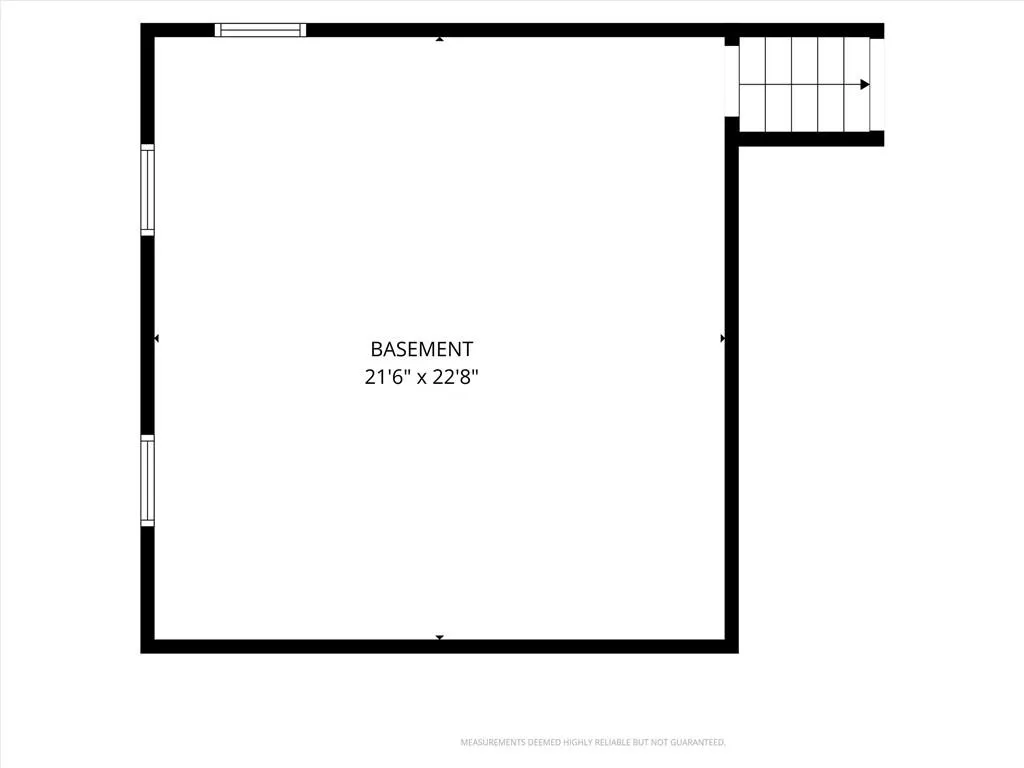
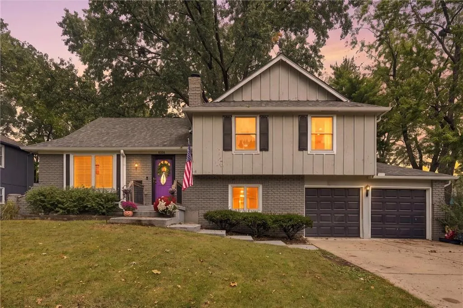
Welcome home to this newly painted charming side-by-side split in an established Overland Park neighborhood! Situated on a spacious, tree-lined lot, this home offers beautiful hardwood floors, multiple living spaces, and a backyard you'll love! Step inside to a bright and welcoming living room featuring hardwood floors, crown molding, and a large picture window that brings in tons of natural light. The adjoining kitchen offers warm wood cabinetry, stainless steel appliances, plenty of counter space, and a functional layout that makes everyday living easy. Upstairs, you'll find comfortable bedrooms with hardwood flooring, ceiling fans, and great natural light. One of the best features of this home is the additional living space! Head down to the spacious family room, complete with BRAND NEW CARPET, a cozy fireplace, built-in shelving, and direct access to the backyard. Whether you need a second hangout spot, a playroom, or the perfect place for movie nights, there's plenty of room to make it your own. And don't miss the HUGE unfinished laundry and storage area, because let's be honest, you can never have too much storage! Outside, the fully fenced backyard offers plenty of room to spread out, with mature trees, established landscaping, and a large concrete patio ready for grilling, entertaining, or simply enjoying a quiet evening outdoors. With its painted brick exterior, inviting curb appeal, flexible living spaces, and convenient access to shopping, dining, parks, and highways, this home has so much to offer. All the charm of an established Overland Park neighborhood with the space and functionality to make it your own!
| Elementary School | Middle School | High School |
|---|---|---|
| Brookridge Elementary School | Indian Woods Middle School | SM South High School |
| Price History | |
|---|---|
| 10/16/2026 | Listed $375,000 |
| 10/30/2026 | 2$369,900 |
General Features
| Living Area | 1490 |
|---|---|
| Sewer | Public Sewer |
| Heating | Central Gas |
| Cooling | Attic Fan,Electric |
| Roof | Composition |
| Garage Spaces | 2 |
| Patio/Porch Features | Patio |
| Architectural Style | Traditional |
| Security Features | Smoke Detector(s) |
| Construction Materials | Board & Batten Siding |
| Year Built | 1965 |
| Property Subtype | Single Family Residence |
| Ownership | Private |
| County | Johnson,KS |
| Property Type | Residential |
| HOA | No |
| Subdivision Name | Sylvan Grove |
| Garage Y/N | Yes |
| Full Baths | 2 |
| Status | Active |
| Directions | 103rd St to Lowell Ave. North on Lowell Ave to 97th St. West on 97th St to Hardy St. North on Hardy St to 96th Terrace. West on 96th Terrace to home on right. |
| High School | SM South |
| City | Overland Park |
| High School District | Shawnee Mission |
| MLS Area | 320 - N=75th;S=I-435;E=State Ln;W=I-35 & K-12 |
| Lot Size Units | Square Feet |
| Lot Size Square Feet | 11625 |
| Listing Terms | Cash,Conventional,FHA,VA Loan |
| Elementary School | Brookridge |
| Middle/Junior High School | Indian Woods |
| Public Remarks | Welcome home to this newly painted charming side-by-side split in an established Overland Park neighborhood! Situated on a spacious,tree-lined lot,this home offers beautiful hardwood floors,multiple |
| Standard Status | Active |
| In Flood Plain | Unknown |
| HMS_MaintenanceProvidedYN | No |
Interior Features
| Interior Amenities | Ceiling Fan(s),Stained Cabinets |
|---|---|
| Basement | Concrete,Daylight,Sump Pump |
| Flooring | Wood |
| Total Fireplaces | 1 |
| Fireplace Features | Family Room,Masonry |
| Basement (Y/N) | Yes |
| Air Conditioning Y/N | Yes |
| Fireplace Y/N | Yes |
| Above Grade Finished Area | 1140 |
| Laundry Features | Lower Level |
| Total Bedrooms | 3 |
| Below Grade Finished Area | 350 |
| Dining Area Features | Kit/Dining Combo,Liv/Dining Combo |
| Floor Plan Features | Side/Side Split |
Exterior Features
| Fencing | Metal |
|---|---|
| Parking Features | Attached,Garage Faces Front |
| Lot Features | City Lot,Level,Many Trees |
| Water Source | Public |
| Lot Size Area | 11625 |
| Other Room Features | Family Room,Subbasement |
Amenities
- Foreclosure
- Views
- Short Sale
- New Construction
- Adult 55+
- Lease To Own
- No HOA Fees
- Furnished
- Primary On Main
- Air Conditioning
- Seller Finance
- Green
- Fixer Upper
- Horse
- Golf
- Fireplace
- Deck
- Garage
- Basement
- Pool
Property vs Single Family Average in 66212
Price
Taxes
Year Built
Visits
 The information displayed on this page is confidential, proprietary, and copyrighted information of Heartland Multiple Listing Service, Inc. (
