

Address
3714 W 61st Terrace, Fairway, KS
Price
$ 1,295,000
Property Attributes
- MLS#2646157
- TypeSingle Family
- Listing Status Active
- CountyJOHNSON - KS
- CityFairway
- Area310 - N=Wy Co Ln - S=75th - E=State Ln - W=Switzer
- NeighborhoodReinhardt Estates
- Zip66205
- StyleColonial,Traditional
- Year Built1948
- Taxes$ 14823
- Price$ 1,295,000
- Bedrooms4
- Full Bathrooms3
- Half Bathrooms1
- Sqr Footage4000
- Lot Size0.307323 Acres
Data Source:
Heartland MLS (HMLS)
Property Description
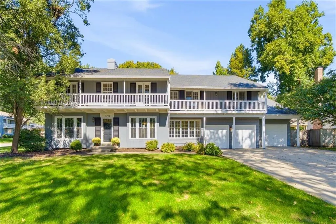
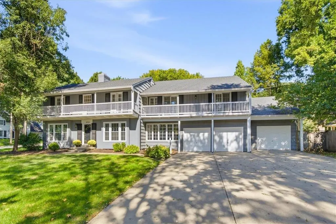
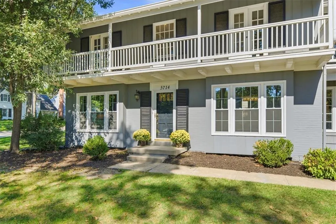
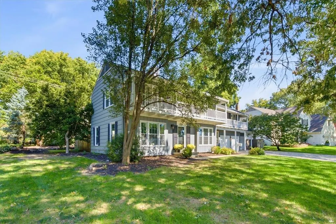
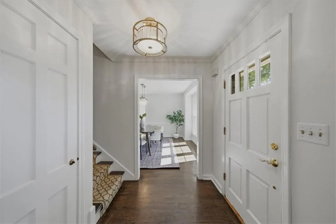
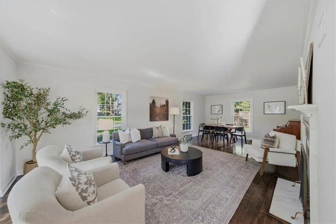
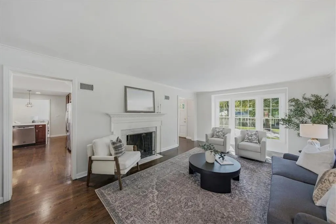
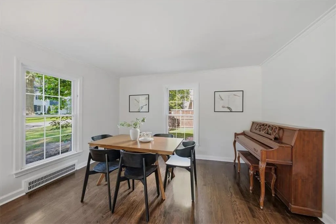
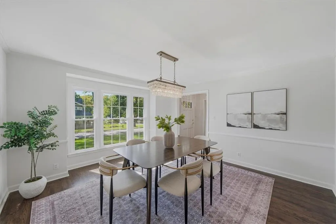
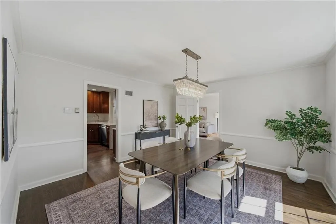
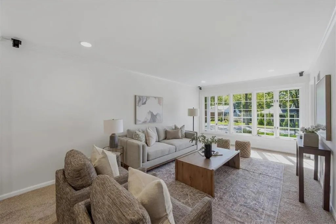
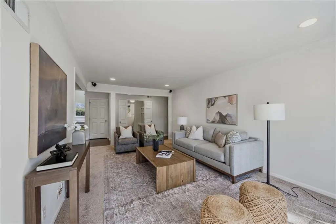
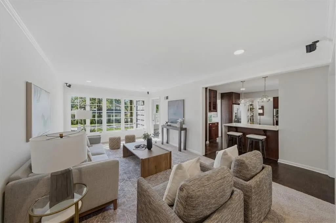
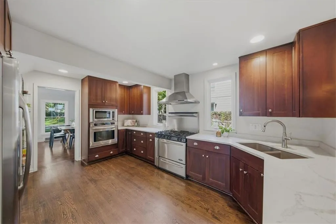
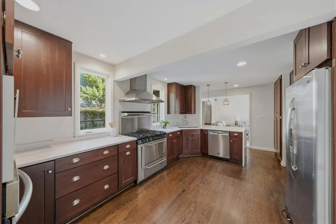
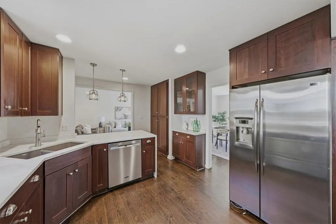
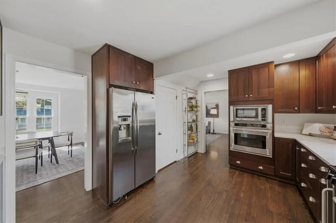
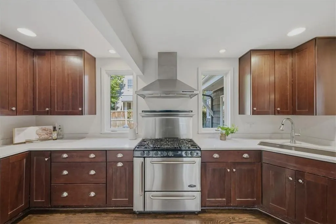
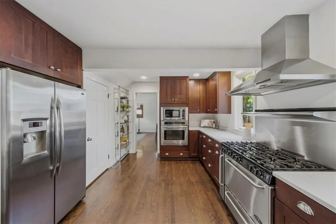
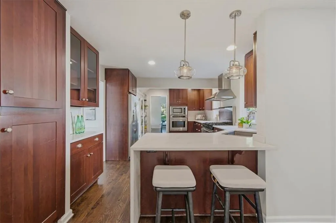
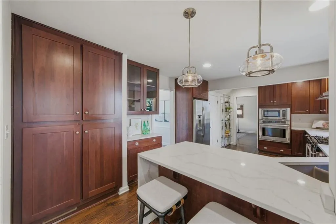
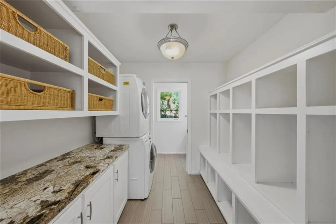
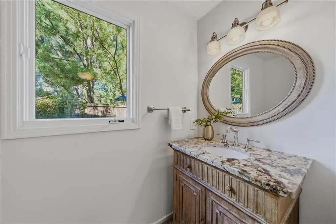
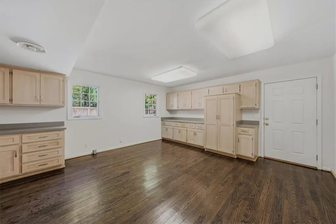
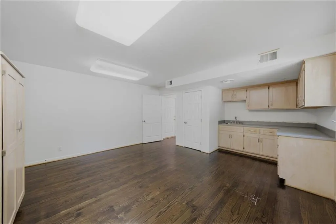
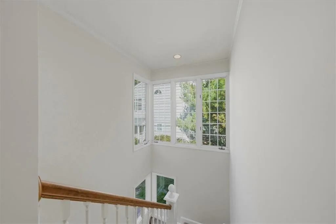
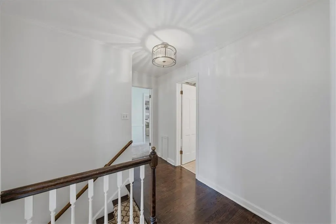
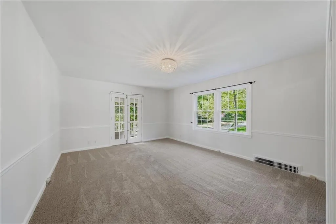
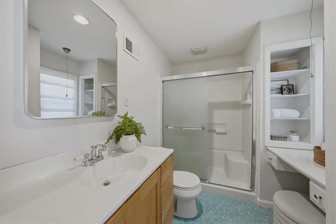
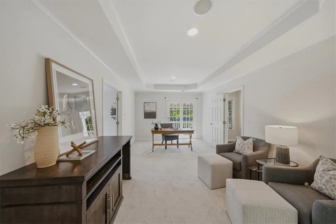
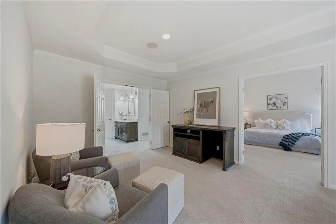
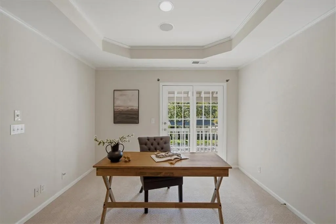
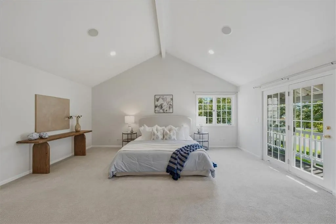
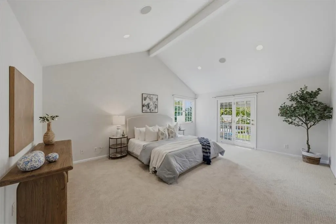
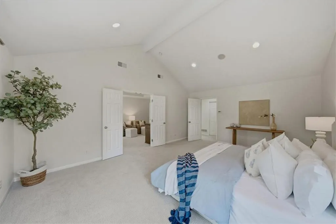
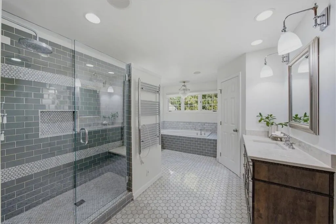
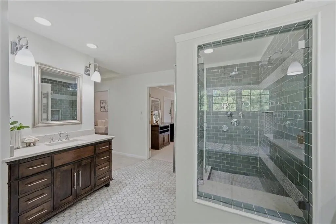
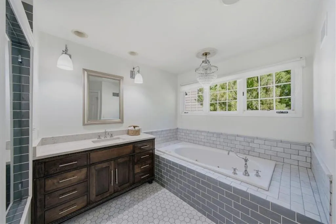
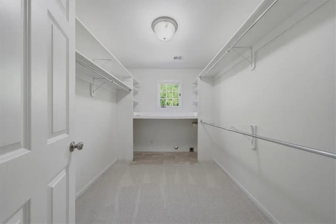
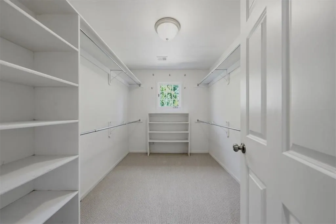
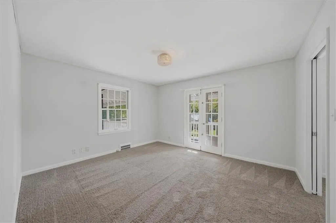
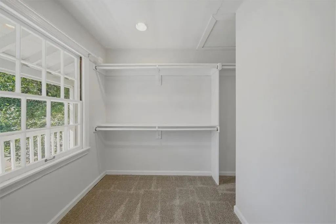
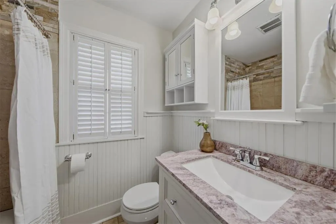
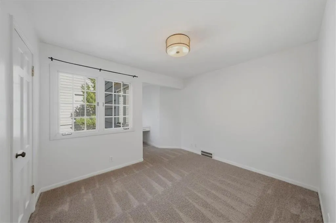
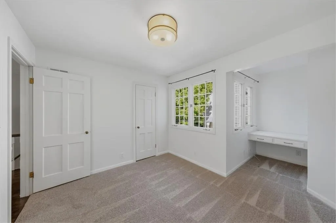
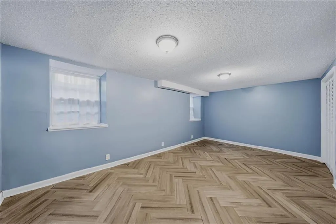
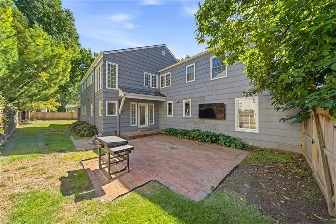
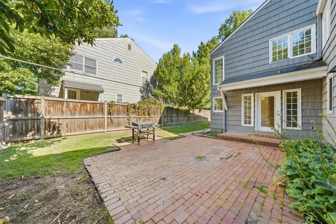
Welcome home to Reinhardt Estates, where this beautiful two-story offers an exceptional blend of style, space, and opportunity. Thoughtfully designed for both everyday living and effortless entertaining, the main level features an inviting formal living room, warm family room with easy access to the eat-in kitchen, spacious dining area, and a versatile flex room perfect for a craft room, home office, or playroom The expansive primary suite is a private retreat, complete with a comfortable sitting area, spa-inspired ensuite bath, dual walk-in closets, and the added convenience of a second laundry room. Upstairs, three generously sized secondary bedrooms and two additional full bathrooms provide plenty of room for family and guests. The finished lower level offers even more flexibility with a recreation room, fitness area, or media space. A highly sought-after three-car garage provides abundant storage and plenty of room for vehicles, hobbies, and outdoor gear. With generous living spaces, thoughtful updates, and a flexible layout, this home offers an exciting opportunity to bring your vision to life and create your own perfect home in one of the area's most desirable neighborhoods. Whether you choose to personalize the existing spaces to fit your lifestyle or simply enjoy the home's current comfort and functionality, the possibilities are yours to explore. Don't miss this rare opportunity to make your mark in Reinhardt Estates!
| Elementary School | Middle School | High School |
|---|---|---|
| Highlands Elementary School | Indian Hills Middle School | SM East High School |
| Price History | |
|---|---|
| 10/9/2026 | Listed $1,295,000 |
General Features
| Living Area | 4000 |
|---|---|
| Sewer | Public Sewer |
| Heating | Forced Air,Zoned |
| Cooling | Electric,Zoned |
| Roof | Composition |
| Appliances | Dishwasher,Disposal,Exhaust Fan,Microwave,Refrigerator,Free-Standing Electric Oven,Gas Range,Stainless Steel Appliance(s) |
| Garage Spaces | 3 |
| Association Fee Includes | Trash |
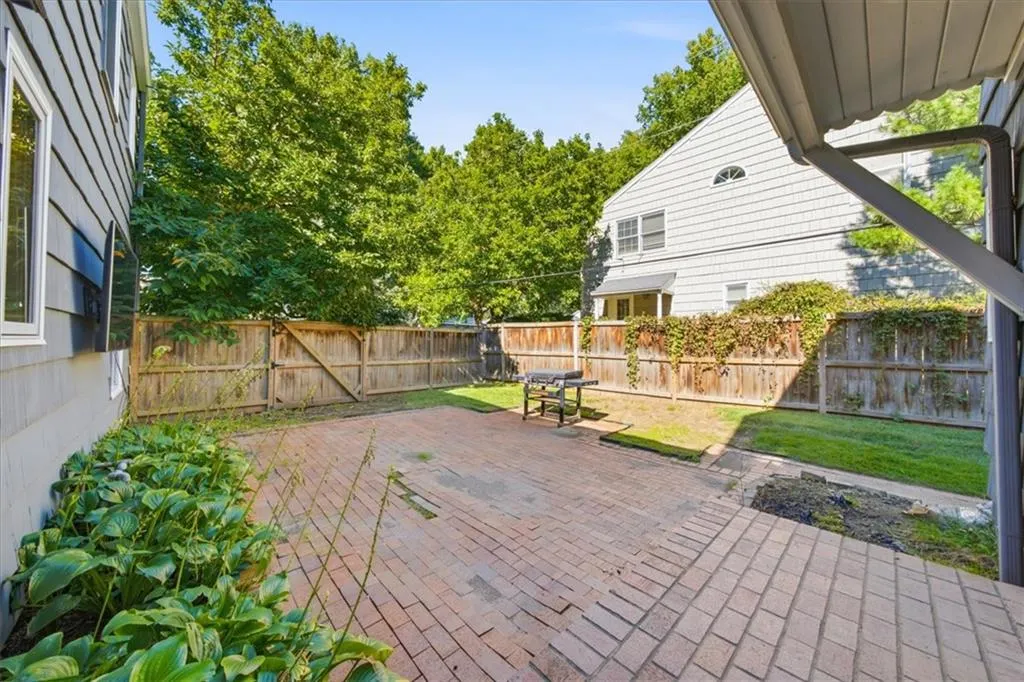
| Patio/Porch Features | Patio |
| Architectural Style | Colonial,Traditional |
| Security Features | Smoke Detector(s) |
| Construction Materials | Shingle Siding |
| Year Built | 1948 |
| Property Subtype | Single Family Residence |
| Ownership | Private |
| County | Johnson,KS |
| Property Type | Residential |
| HOA | Yes |
| Subdivision Name | Reinhardt Estates |
| Garage Y/N | Yes |
| Full Baths | 3 |
| Status | Active |
| Directions | Mission Road to 61st Terrace,east to home on north side of street |
| High School | SM East |
| City | Fairway |
| Association Name | Reinhardt Estates |
| High School District | Shawnee Mission |
| MLS Area | 310 - N=Wy Co Ln;S=75th;E=State Ln;W=Switzer |
| Lot Size Units | Square Feet |
| Lot Size Square Feet | 13387 |
| Elementary School | Highlands |
| Middle/Junior High School | Indian Hills |
| Public Remarks | Welcome home to Reinhardt Estates,where this beautiful two-story offers an exceptional blend of style,space,and opportunity. Thoughtfully designed for both everyday living and effortless entertaining |
| Virtual Tour | https://iframe.videodelivery.net/a5e468d145b343f02525c88eb9dae4bc |
| Standard Status | Active |
| In Flood Plain | No |
Interior Features
| Interior Amenities | Kitchen Island,Pantry,Stained Cabinets,Vaulted Ceiling(s),Walk-In Closet(s) |
|---|---|
| Basement | Finished,Stone/Rock,Sump Pump |
| Flooring | Carpet,Wood |
| Total Fireplaces | 1 |
| Fireplace Features | Living Room |
| Basement (Y/N) | Yes |
| Air Conditioning Y/N | Yes |
| Window Features | Storm Window(s),Thermal Windows,Wood Windows |
| Fireplace Y/N | Yes |
| Above Grade Finished Area | 3830 |
| Half Baths | 1 |
| Laundry Features | Main Level,Upper Level |
| Total Bedrooms | 4 |
| Below Grade Finished Area | 170 |
| Dining Area Features | Eat-In Kitchen,Formal |
| Floor Plan Features | 2 Stories |
Exterior Features
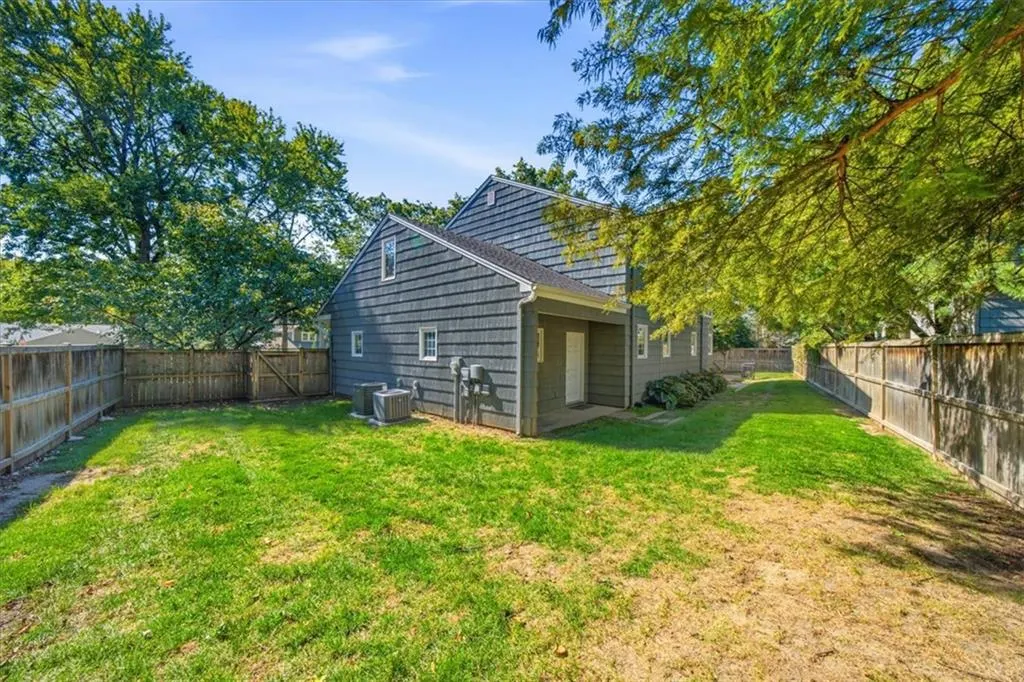
| Fencing | Wood |
|---|---|
| Parking Features | Attached,Garage Door Opener |
| Lot Features | Corner Lot,Sprinkler-In Ground |
| Water Source | Public |
| Lot Size Area | 13387 |
| Other Room Features | Balcony/Loft,Den/Study,Exercise Room,Family Room,Formal Living Room,Mud Room,Office,Recreation Room,Sitting Room |
Amenities
- Foreclosure
- Views
- Short Sale
- New Construction
- Adult 55+
- Lease To Own
- No HOA Fees
- Furnished
- Primary On Main
- Air Conditioning
- Seller Finance
- Green
- Fixer Upper
- Horse
- Golf
- Fireplace
- Deck
- Garage
- Basement
- Pool
Property vs Single Family Average in 66205
Price
Taxes
Year Built
Visits
 The information displayed on this page is confidential, proprietary, and copyrighted information of Heartland Multiple Listing Service, Inc. (
