

Price Reduction - Views
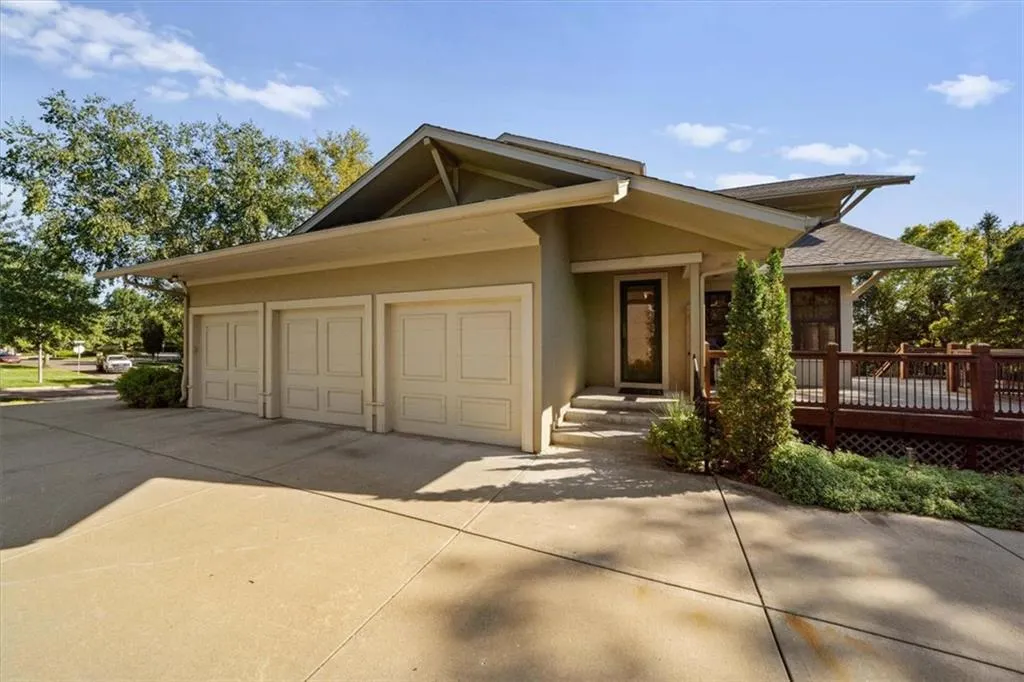
Address
14204 Bluejacket Street, Overland Park, KS
Price
$ 1,299,950
Property Attributes
- MLS#2645400
- TypeSingle Family
- Listing Status Active
- CountyJOHNSON - KS
- CityOverland Park
- Area345 - N=135th - S=Co Ln - E=State Ln - W=Pflumm
- NeighborhoodThe Estates of Gleneagles
- Zip66221
- StyleTraditional
- Year Built2004
- Taxes$ 14453
- Price$ 1,299,950
- Bedrooms5
- Full Bathrooms5
- Half Bathrooms1
- Sqr Footage5651
- Lot Size0.47624 Acres
Data Source:
Heartland MLS (HMLS)
Property Description
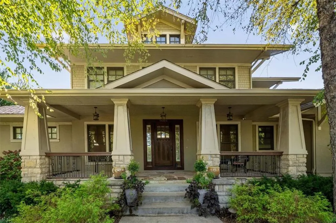
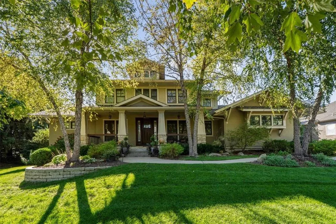
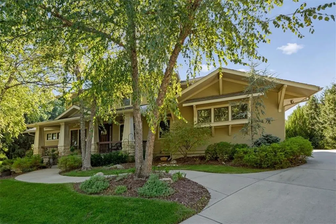
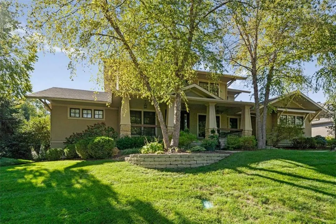
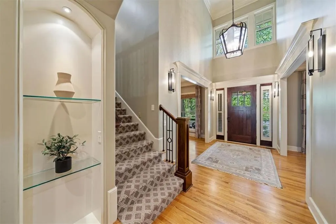
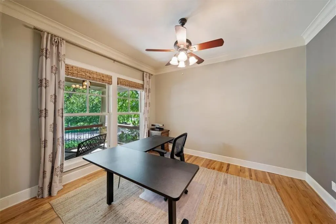
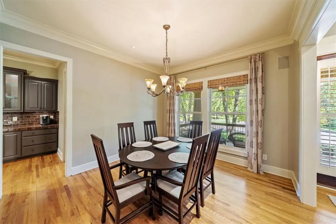
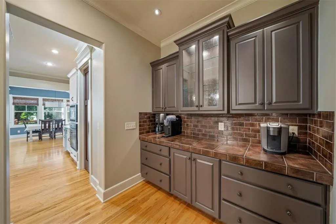
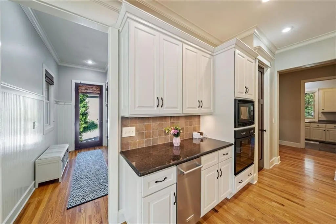
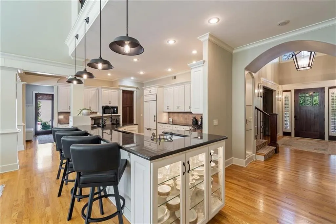
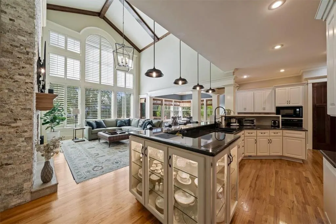
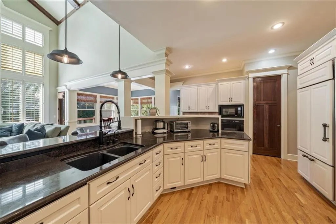
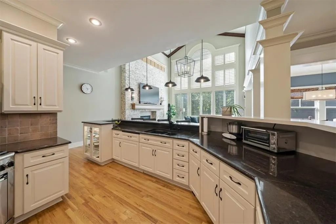
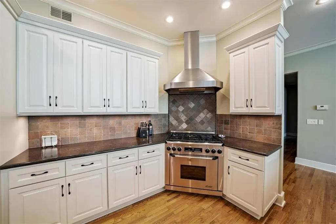
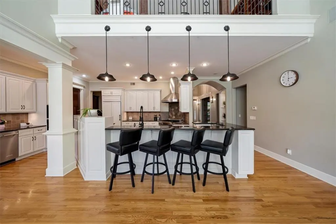
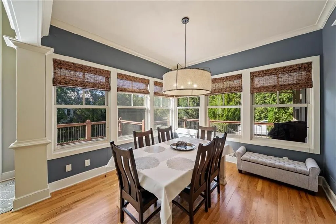
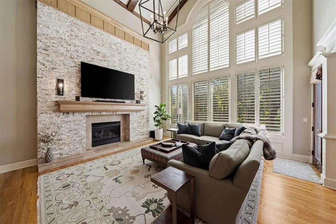
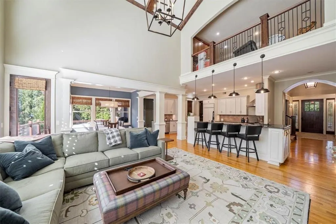
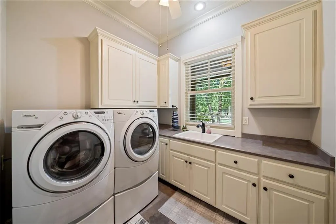
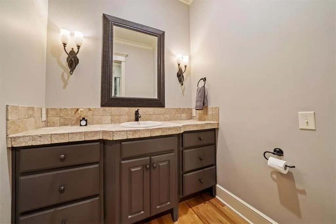
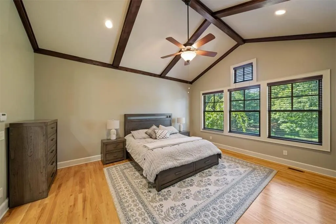
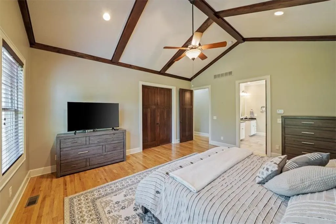
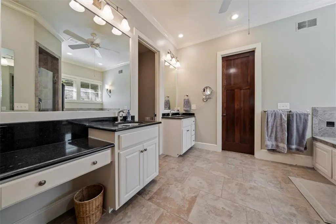
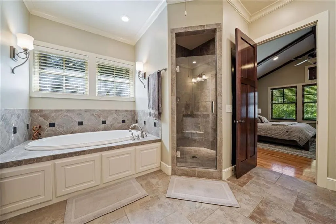
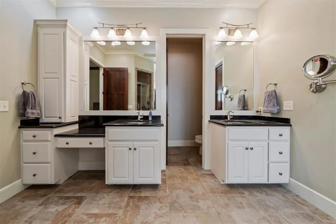
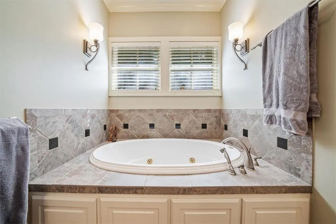
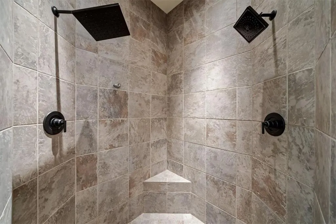
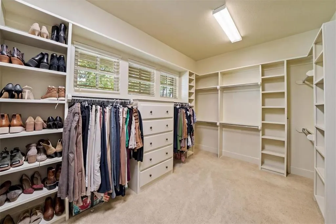
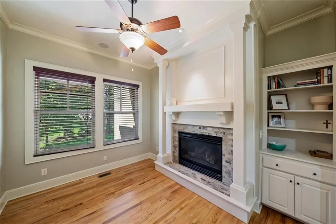
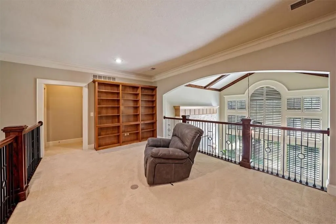
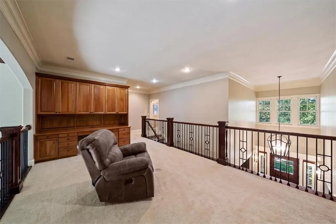
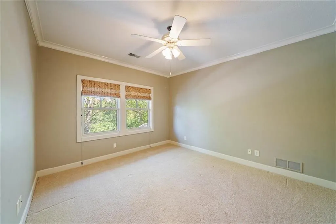
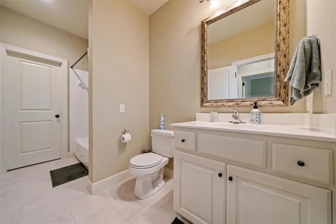
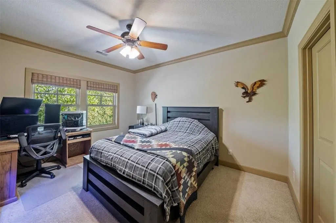
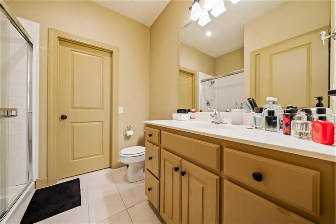
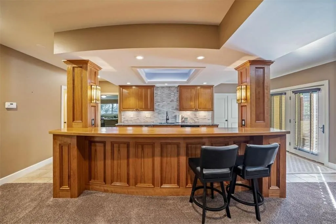
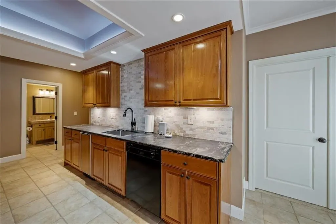
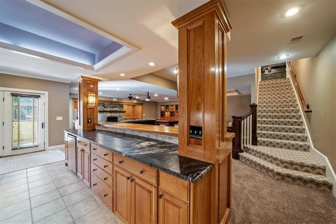
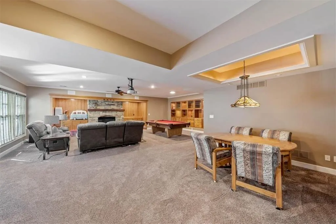
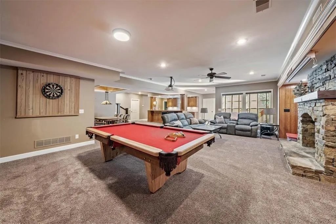
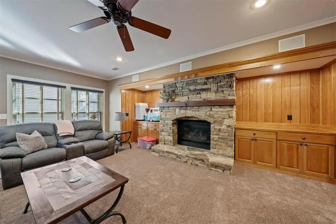
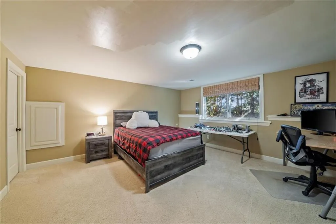
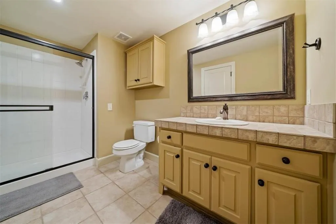
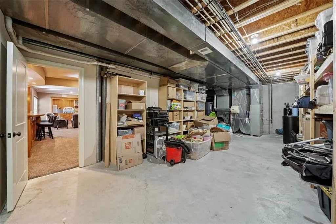
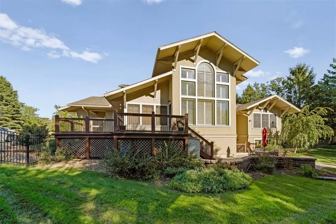
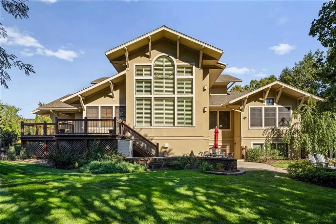
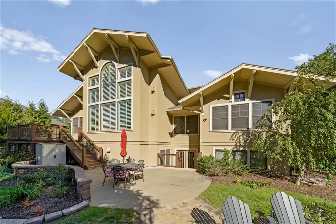
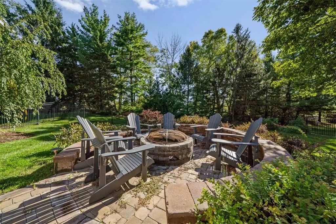
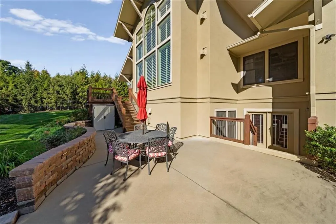
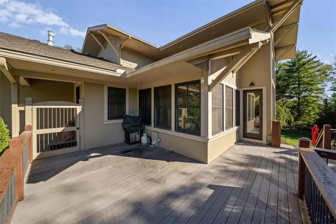
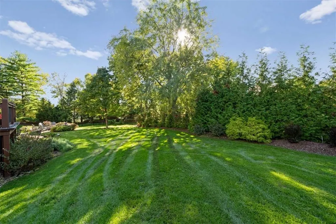
This absolutely stunning Craftsman-style home is a treasure of upscale excellence, offering timeless charm, sophisticated finishes, and inspiring views at every turn. Stately rock columns and a fabulous front porch welcome you home, blending the character of yesteryear with beautifully updated style. Every room on the main level is thoughtfully designed with soaring ceilings, walls of windows overlooking the lushly landscaped backyard, and architectural details that make each space truly remarkable. The state-of-the-art kitchen is sure to become the heart of the home, featuring custom cabinetry, a full walk-in pantry, and a fantastic butler’s pantry. The main level also offers both formal and informal dining, a breathtaking living room with a dramatic fireplace and abundant natural light, a formal living room or office/den, and a spectacular laundry room. The beautiful primary suite is a private retreat with its own hearth room and separate living space—perfect for a nursery, sitting room, or private study—along with a luxurious spa-like bath and fireplace. Upstairs, two generous bedrooms each feature private baths and walk-in closets, along with another fabulous living area enhanced by newly added built-in cabinetry. The fully finished lower level is designed for entertaining and relaxation, featuring a home theater with projection TV, recreation area, gorgeous wet bar, two additional bedrooms, and two baths, with walk-up access to the fully fenced backyard, patio, and deck. New landscape lighting beautifully enhances the exterior, while the thoughtful details and exceptional upgrades throughout create a home that is as elegant as it is inviting. This extraordinary property offers the space, style, comfort, and lifestyle you’ve been dreaming of—come experience it for yourself today!
| Price History | |
|---|---|
| 10/3/2026 | Listed $1,350,000 |
| 10/15/2026 | 4$1,299,950 |
General Features
| Living Area | 5651 |
|---|---|
| Sewer | Public Sewer |
| Heating | Central Gas,Zoned |
| Cooling | Electric,Zoned |
| Roof | Composition |
| Appliances | Cooktop,Dishwasher,Disposal,Microwave,Electric Range,Gas Range |
| HOA Fee | 2000 |
| Garage Spaces | 3 |
| Association Fee Includes | Trash |
| Patio/Porch Features | Deck,Patio,Porch |
| Architectural Style | Traditional |
| Security Features | Security System,Smoke Detector(s) |
| Construction Materials | Stone Trim,Stucco |
| Exclusions | See Seller Disclosure |
| Year Built | 2004 |
| Property Subtype | Single Family Residence |
| Ownership | Private |
| Assoc Fee Paid Per | Annually |
| County | Johnson,KS |
| Property Type | Residential |
| Association Amenities | Clubhouse,Pickleball Court(s),Pool |
| HOA | Yes |
| Subdivision Name | The Estates of Gleneagles |
| Facing Direction | East |
| Garage Y/N | Yes |
| Full Baths | 5 |
| Status | Active |
| Directions | Quivira South to 143rd St,East to Bluejacket,North to home on left. |
| City | Overland Park |
| Association Name | Young Management - Matt Bowersox |
| High School District | Blue Valley |
| MLS Area | 345 - N=135th;S=Co Ln;E=State Ln;W=Pflumm |
| Lot Size Units | Square Feet |
| Lot Size Square Feet | 20745 |
| Listing Terms | Cash,Conventional |
| Public Remarks | This absolutely stunning Craftsman-style home is a treasure of upscale excellence,offering timeless charm,sophisticated finishes,and inspiring views at every turn. Stately rock columns and a fabulous |
| Standard Status | Active |
| In Flood Plain | No |
| HMS_MaintenanceProvidedYN | No |
Interior Features
| Interior Amenities | Central Vacuum,Painted Cabinets,Pantry,Vaulted Ceiling(s),Walk-In Closet(s),Wet Bar |
|---|---|
| Basement | Basement BR,Finished,Full,Walk-Up Access |
| Total Fireplaces | 3 |
| Fireplace Features | Gas Starter,Great Room,Recreation Room,Library |
| Basement (Y/N) | Yes |
| Air Conditioning Y/N | Yes |
| Window Features | Window Coverings,Thermal Windows |
| Fireplace Y/N | Yes |
| Above Grade Finished Area | 3724 |
| Half Baths | 1 |
| Laundry Features | Main Level,Off The Kitchen |
| Total Bedrooms | 5 |
| Below Grade Finished Area | 1927 |
| Dining Area Features | Breakfast Area,Formal |
| Floor Plan Features | 1.5 Stories |
Exterior Features
| Fencing | Metal |
|---|---|
| Parking Features | Attached,Garage Door Opener,Garage Faces Side |
| Lot Features | Estate Lot,Level,Sprinkler-In Ground,Many Trees |
| Water Source | Public |
| Lot Size Area | 20745 |
| Road Responsibility | Public Maintenance |
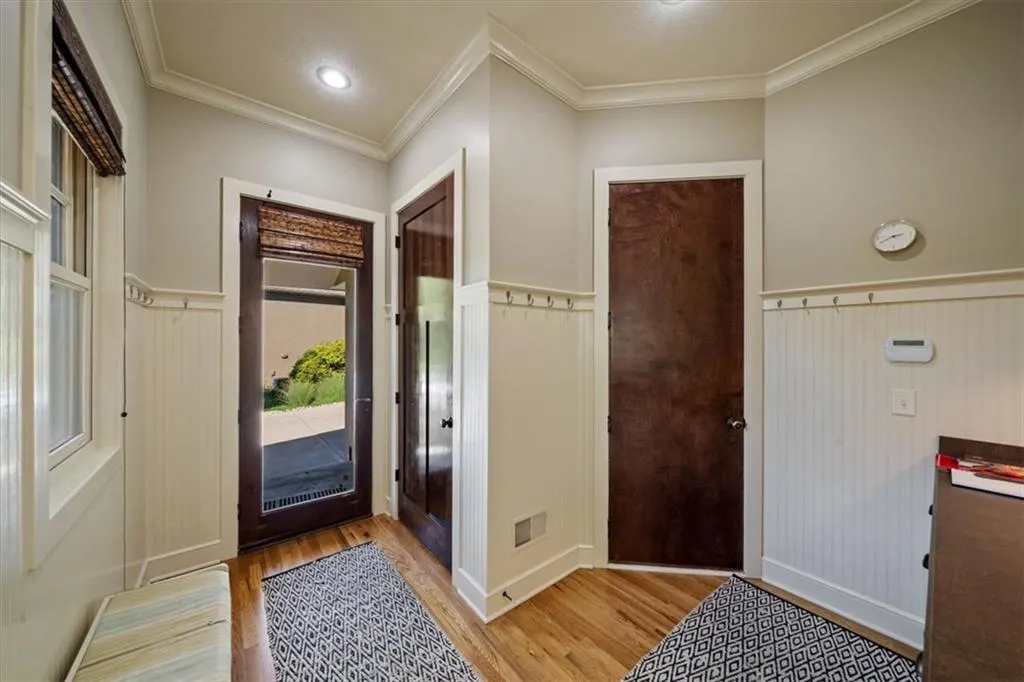
| Other Room Features | Balcony/Loft,Breakfast Room,Den/Study,Formal Living Room,Great Room,Main Floor BR,Main Floor Primary Bedroom,Mud Room,Office |
Amenities
- Foreclosure
- Views
- Short Sale
- New Construction
- Adult 55+
- Lease To Own
- No HOA Fees
- Furnished
- Primary On Main
- Air Conditioning
- Seller Finance
- Green
- Fixer Upper
- Horse
- Golf
- Fireplace
- Deck
- Garage
- Basement
- Pool
Property vs Single Family Average in 66221
Price
Taxes
Year Built
Visits
 The information displayed on this page is confidential, proprietary, and copyrighted information of Heartland Multiple Listing Service, Inc. (
