

Open House Mon, Nov 9th 11:00 AM - 05:00 PM - New Construction

Address
11806 W 181st Terrace, Overland Park, KS
Price
$ 1,289,900
Property Attributes
- MLS#2645136
- TypeSingle Family
- Listing Status Active
- CountyJOHNSON - KS
- CityOverland Park
- Area345 - N=135th - S=Co Ln - E=State Ln - W=Pflumm
- NeighborhoodWoodmyre
- Zip66013
- StyleContemporary,Traditional
- Year Built2027
- Taxes$ 15128
- Price$ 1,289,900
- Bedrooms5
- Full Bathrooms4
- Half Bathrooms1
- Sqr Footage3651
- Lot Size0.349862 Acres
Data Source:
Heartland MLS (HMLS)
Property Description
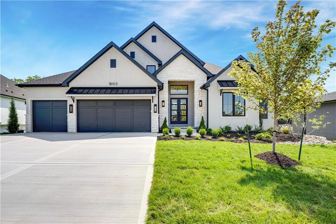
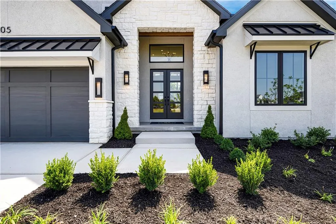
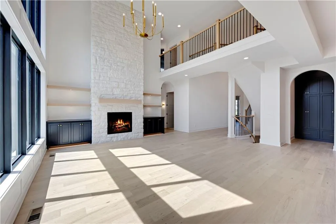
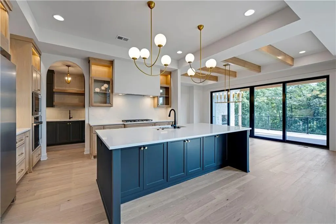
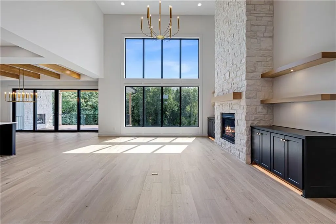
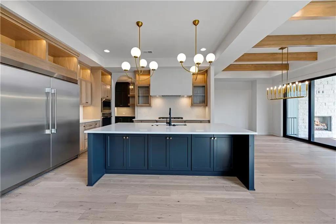
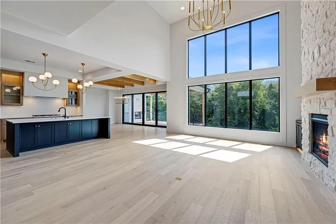
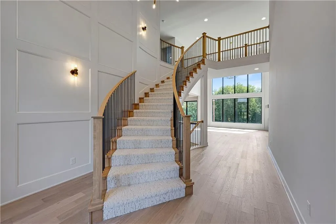
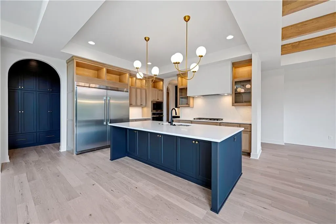
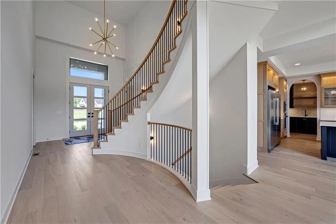
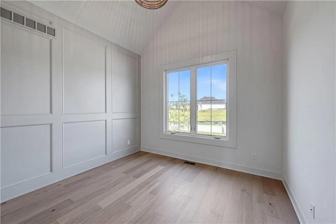
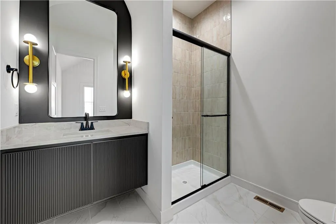
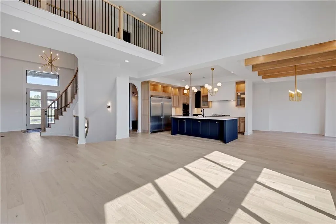
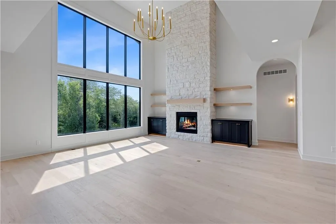
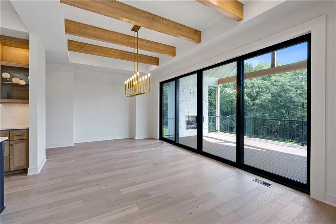
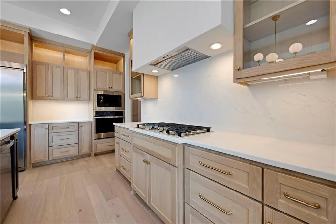
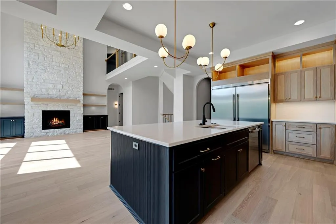
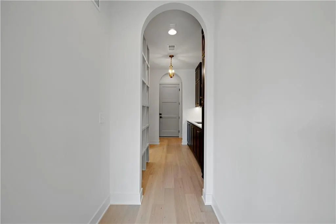
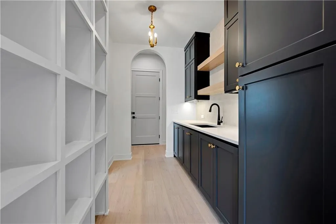
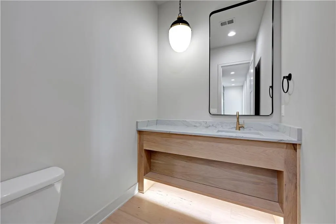
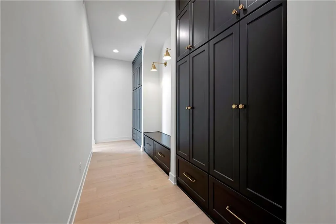
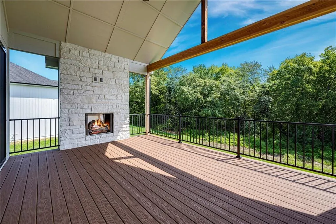
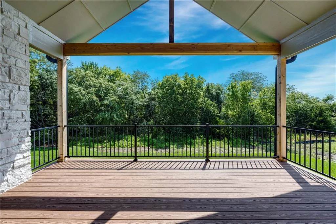
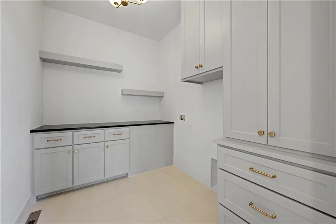
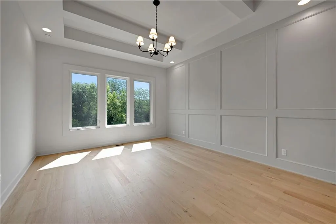
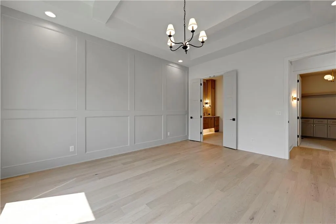
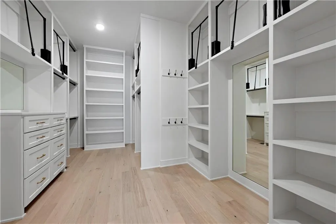
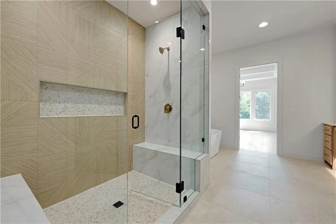
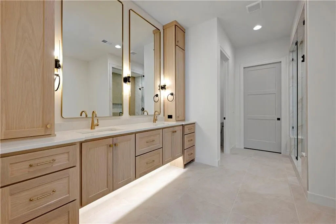
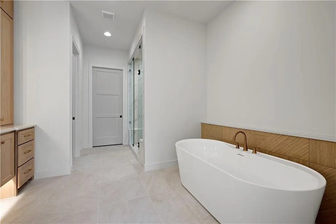
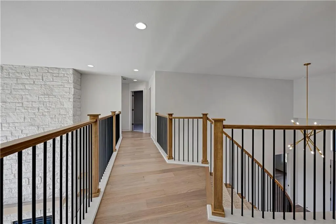
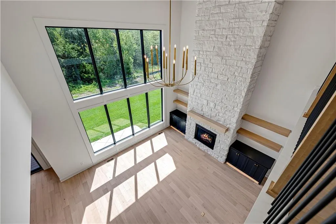
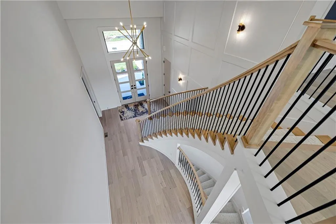
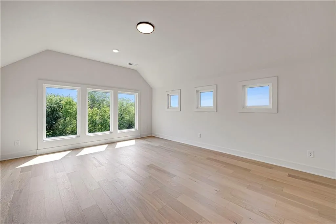
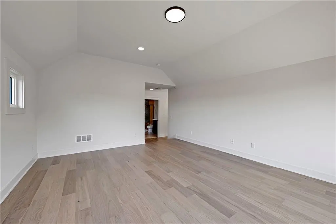
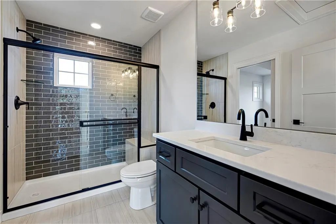
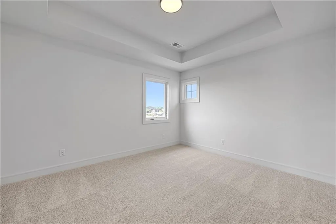
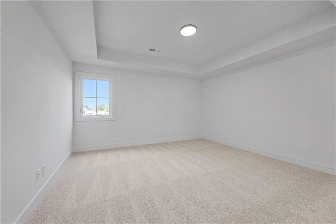
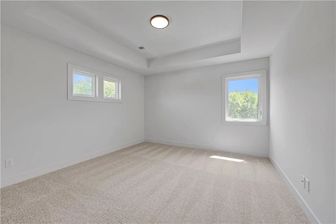
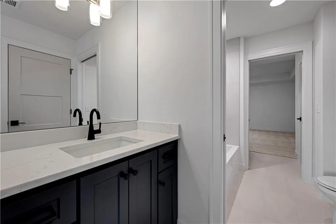
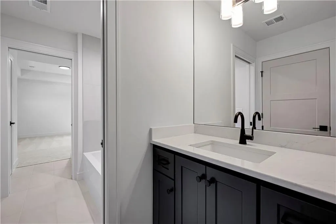
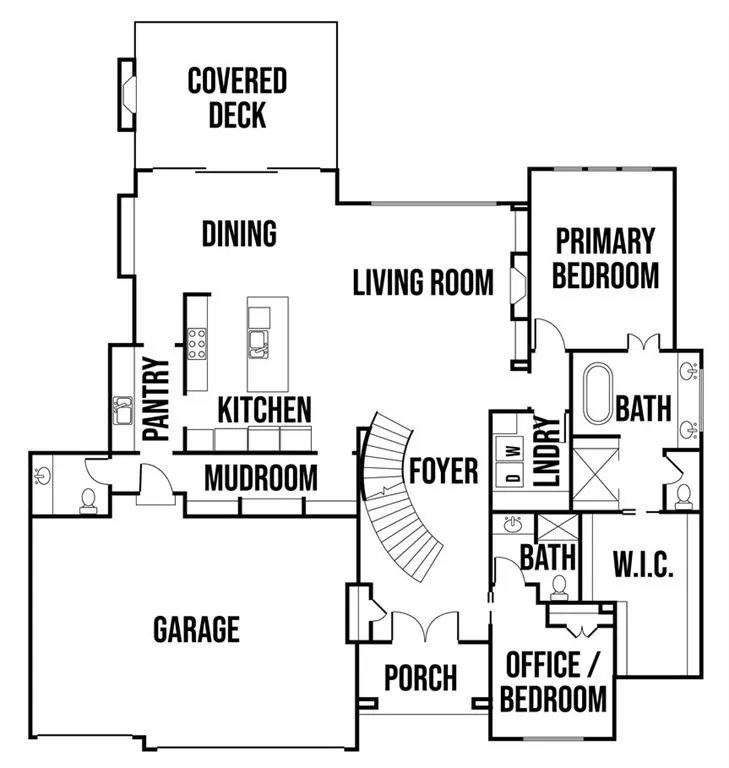
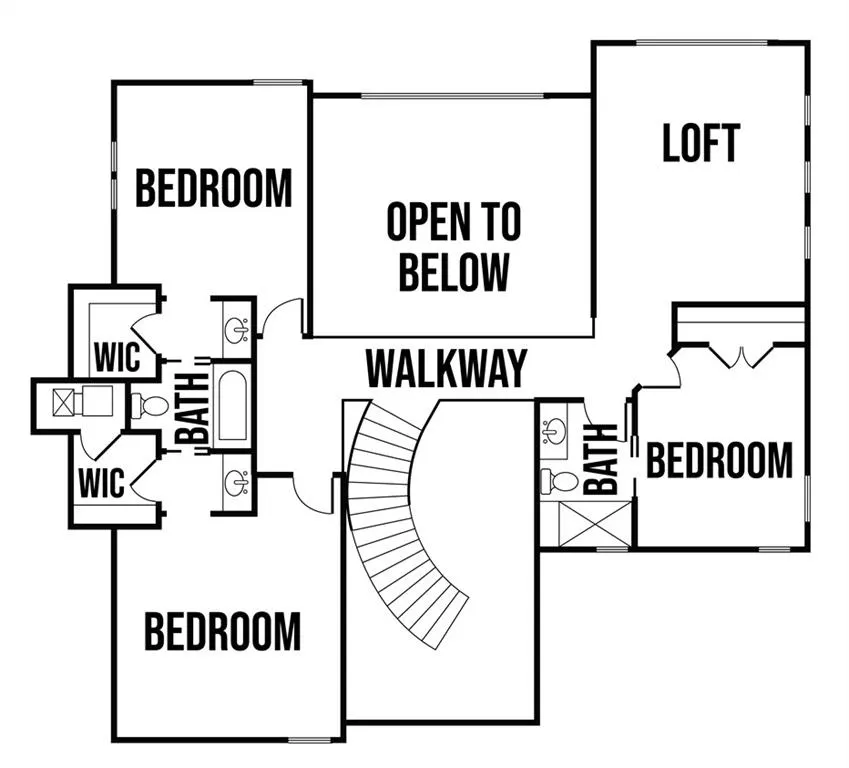
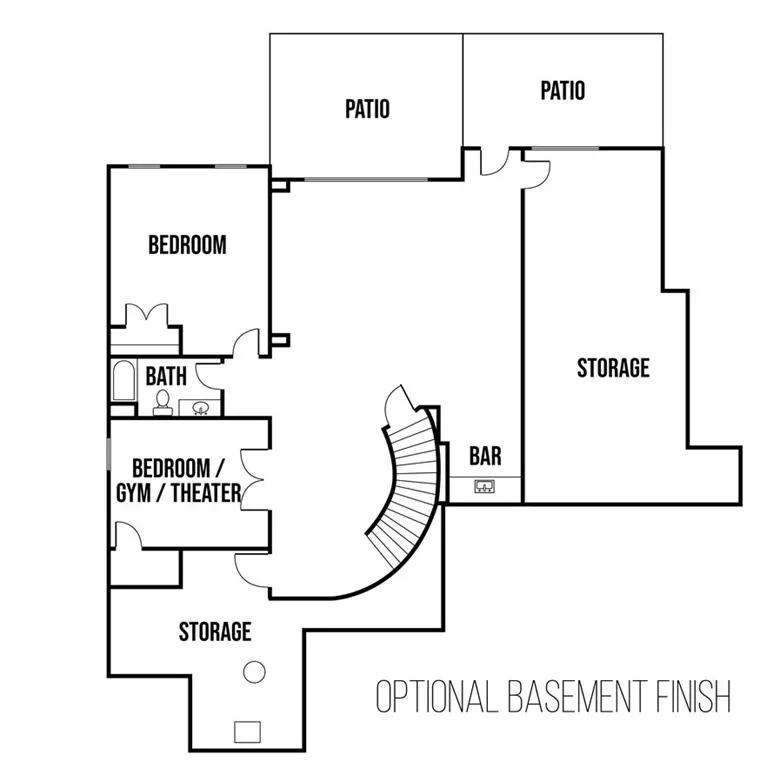
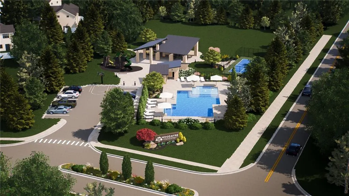
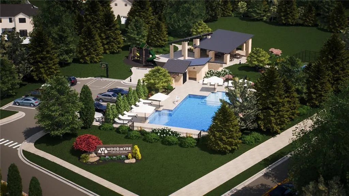
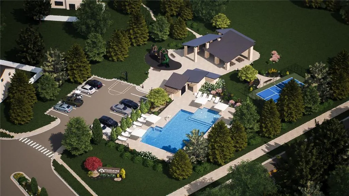
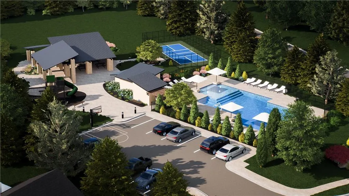
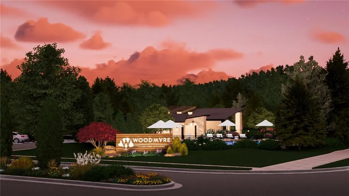
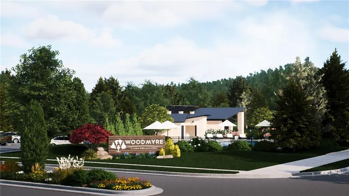
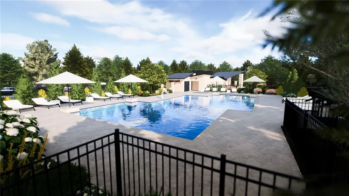
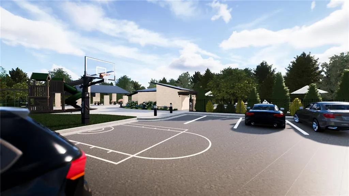
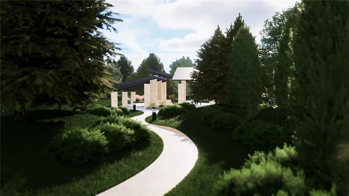
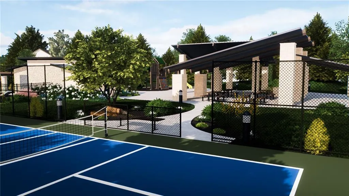
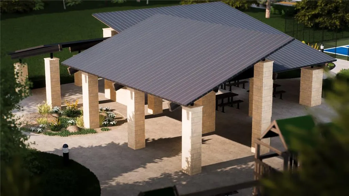
JFE Homes' sought-after Maplewood II Custom is now under construction on a private cul-de-sac Lot 23 in Woodmyre for a fall 2027 move in. This 1.5-story plan offers 3,651 sq ft, 5 bedrooms, 4.5 baths and a 3-car garage. The thoughtfully designed 1.5-story layout features a primary suite and a second bedroom on the main level with a grand curved stair as you enter into the 2-story great room. Open main floor living with kitchen and dining connected and innovative new prep style pantry and long mud hall. must-see layout everyone is talking about! Upstairs, adds three secondary bedrooms and a spacious loft—perfect for relaxing, studying or creating the ultimate hangout space. The level lot adjoins greenspace where the future pool will be located and offers an inviting setting in one of Overland Park's newest communities. Woodmyre is an upscale boutique community in the Blue Valley School District, planned for just 85 homes and designed by four respected local builders. Planned amenities include a resort-style pool, year-round covered pavilion, pickleball court, play area, basketball half-court and outdoor sports field. Conveniently located at 181st and Quivira near Bluhawk, the Overland Park Arboretum, Heritage Park and Highway 69. Photos are of a previously completed Maplewood II Custom and may show upgrades or finishes not included in this home; final selections and details may vary. Due to road construction, please travel south on Pflumm and turn left on 183rd to visit Woodmyre.
| Elementary School | Middle School | High School |
|---|---|---|
| Aspen Grove Elementary School | Wolf Springs Middle School | Blue Valley Southwest High School |
| Price History | |
|---|---|
| 10/5/2026 | Listed $1,289,900 |
General Features
| Living Area | 3651 |
|---|---|
| Sewer | Public Sewer |
| Heating | Forced Air |
| Cooling | Electric |
| Possession | Funding |
| Roof | Composition |
| Appliances | Cooktop,Dishwasher,Disposal,Exhaust Fan,Humidifier,Microwave |
| HOA Fee | 1750 |
| Garage Spaces | 3 |
| Association Fee Includes | All Amenities,Curbside Recycle,Trash |
| Patio/Porch Features | Deck- Covered |
| Architectural Style | Contemporary,Traditional |
| Construction Materials | Lap Siding,Stone Trim,Stucco |
| Year Built | 2027 |
| Property Subtype | Single Family Residence |
| Ownership | Private |
| Assoc Fee Paid Per | Annually |
| County | Johnson,KS |
| Property Type | Residential |
| HOA | Yes |
| Subdivision Name | Woodmyre |
| Facing Direction | East |
| Garage Y/N | Yes |
| Full Baths | 4 |
| Status | Active |
| Directions | Due to road closure,take U.S. 69 to 167th Street and head west to Pflumm Road. Turn left (south) on Pflumm Road,then left (east) on 183rd Street. Turn left (north) on Quivira Road; the Woodmyre entra |
| High School | Blue Valley Southwest |
| City | Overland Park |
| Association Name | Woodmyre HOA |
| High School District | Blue Valley |
| MLS Area | 345 - N=135th;S=Co Ln;E=State Ln;W=Pflumm |
| Lot Size Units | Square Feet |
| Lot Size Square Feet | 15240 |
| Listing Terms | Cash,Conventional,VA Loan |
| Elementary School | Aspen Grove |
| Middle/Junior High School | Wolf Springs |
| Property Condition | Under Construction |
| Public Remarks | JFE Homes' sought-after Maplewood II Custom is now under construction on a private cul-de-sac Lot 23 in Woodmyre for a fall 2027 move in. This 1.5-story plan offers 3,651 sq ft,5 bedrooms,4.5 baths a |
| Builder Name | JFE |
| Standard Status | Active |
| In Flood Plain | No |
| HMS_MaintenanceProvidedYN | No |
Interior Features
| Interior Amenities | Custom Cabinets,Kitchen Island,Painted Cabinets,Pantry,Stained Cabinets,Vaulted Ceiling(s),Walk-In Closet(s) |
|---|---|
| Basement | Partial,Stubbed for Bath,Walk-Out Access |
| Flooring | Carpet,Tile,Wood |
| Total Fireplaces | 2 |
| Fireplace Features | Great Room,Other |
| Basement (Y/N) | Yes |
| Air Conditioning Y/N | Yes |
| Fireplace Y/N | Yes |
| Above Grade Finished Area | 3651 |
| Half Baths | 1 |
| Laundry Features | Laundry Room,Main Level |
| Total Bedrooms | 5 |
| Dining Area Features | Breakfast Area,Kit/Dining Combo |
| Floor Plan Features | 1.5 Stories |
Exterior Features
| Parking Features | Attached,Garage Faces Front |
|---|---|
| Lot Features | Adjoin Greenspace,Cul-De-Sac,Level |
| Water Source | Public |
| Lot Size Area | 15240 |
| Road Surface Type | Paved |
| Other Equipment | Fireplace Screen |
| Builder Model | Maplewood II Custom |
| Road Responsibility | Public Maintenance |
| Other Room Features | Balcony/Loft,Breakfast Room,Great Room,Main Floor BR,Main Floor Primary Bedroom,Mud Room,Office |
Amenities
- Foreclosure
- Views
- Short Sale
- New Construction
- Adult 55+
- Lease To Own
- No HOA Fees
- Furnished
- Primary On Main
- Air Conditioning
- Seller Finance
- Green
- Fixer Upper
- Horse
- Golf
- Fireplace
- Deck
- Garage
- Basement
- Pool
Property vs Single Family Average in 66013
Price
Taxes
Year Built
Visits
 The information displayed on this page is confidential, proprietary, and copyrighted information of Heartland Multiple Listing Service, Inc. (
