

Open House Sun, Nov 15th 10:00 AM - 12:00 PM - Price Reduction
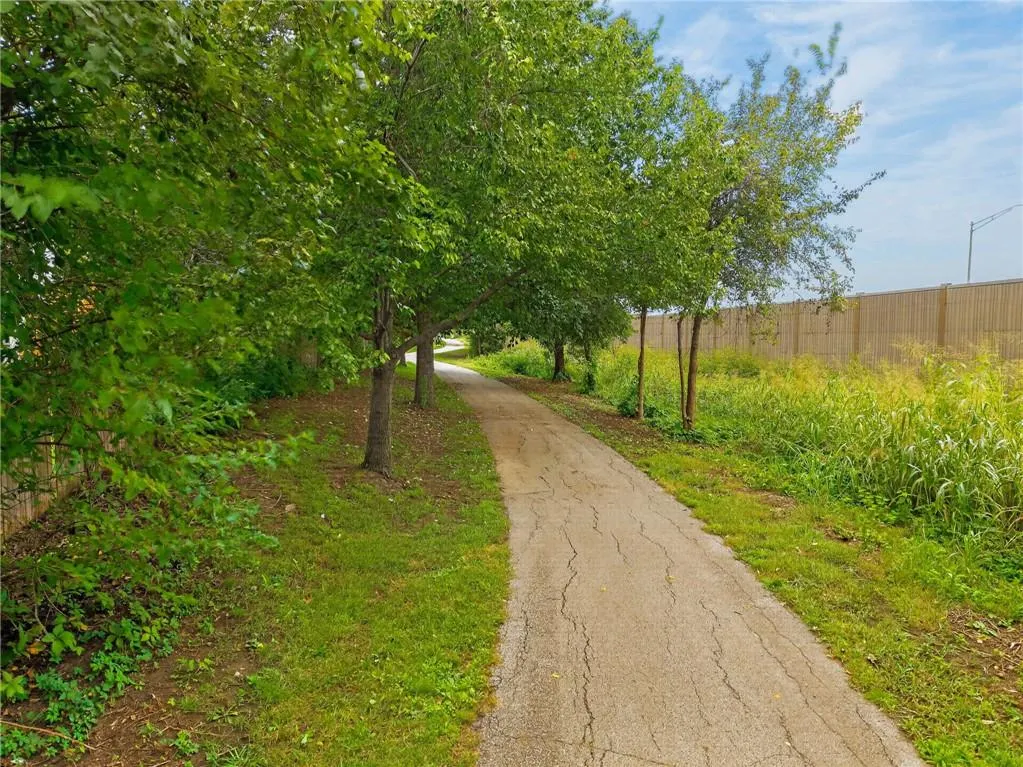
Address
7911 W 131st Terrace, Overland Park, KS
Price
$ 525,000
Property Attributes
- MLS#2643182
- TypeSingle Family
- Listing Status Active
- CountyJOHNSON - KS
- CityOverland Park
- Area340 - N=I-435 - S=135th - E=State Ln - W=Pflumm
- NeighborhoodLancaster Brandon Place
- Zip66213
- StyleTraditional
- Year Built1998
- Taxes$ 6571
- Price$ 525,000
- Bedrooms5
- Full Bathrooms3
- Half Bathrooms1
- Sqr Footage3458
- Lot Size0.202479 Acres
Data Source:
Heartland MLS (HMLS)
Property Description
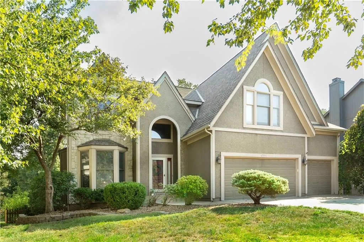
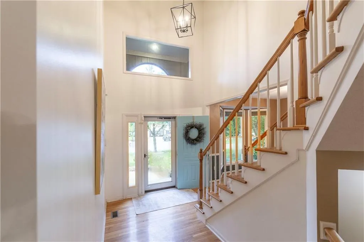
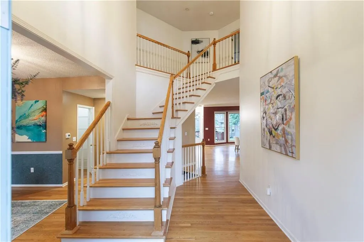
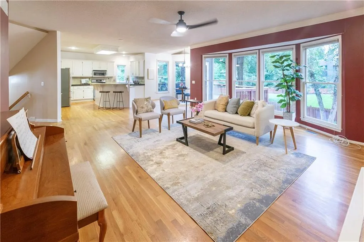
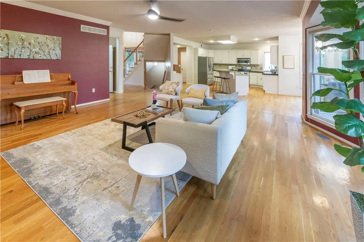
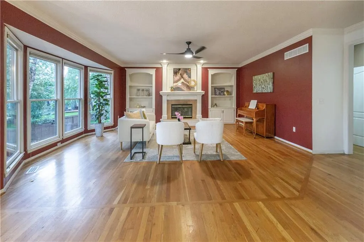
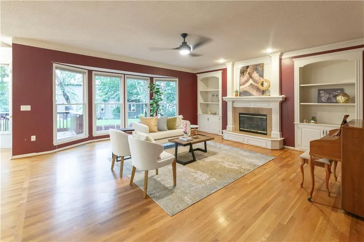
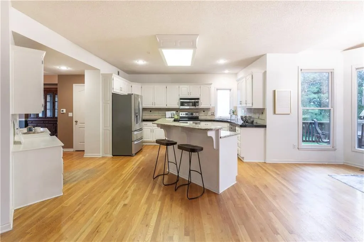
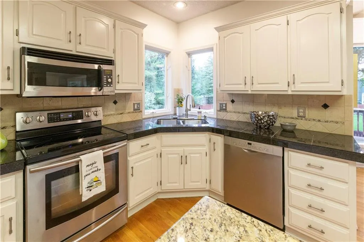
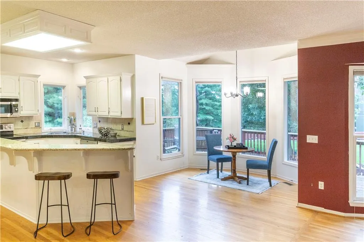
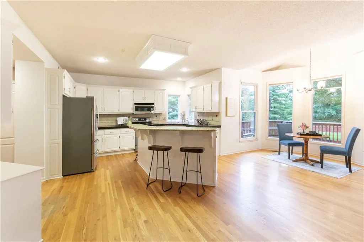
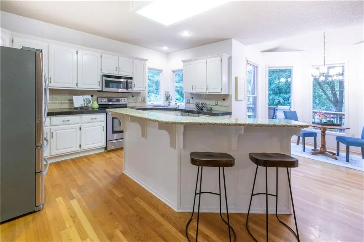
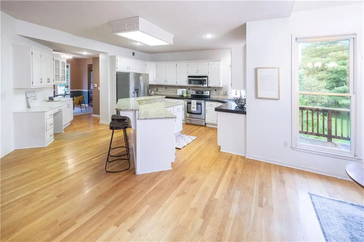
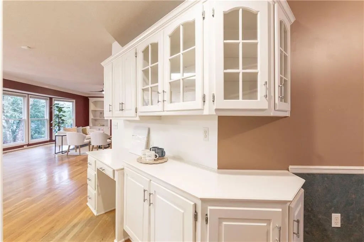
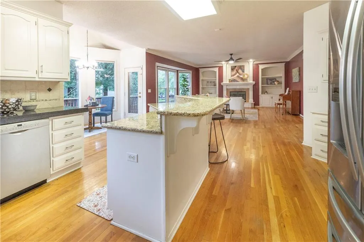
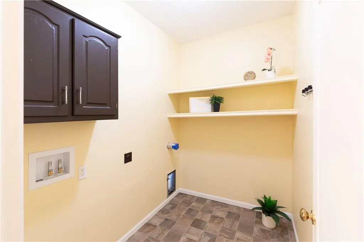
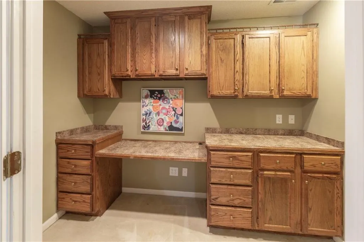
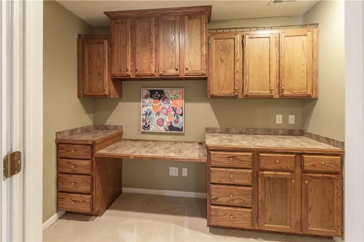
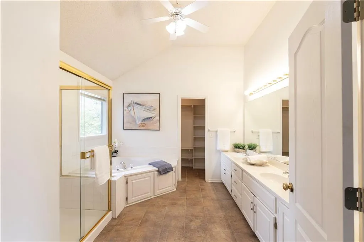
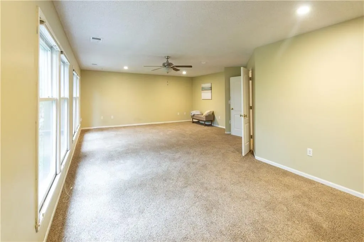
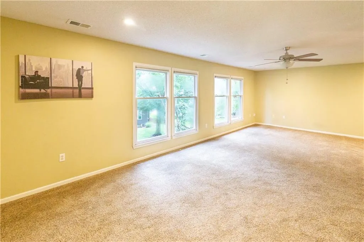
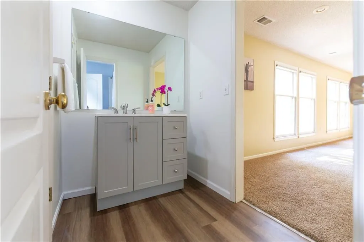
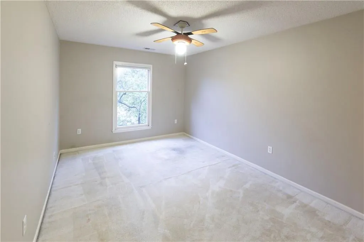
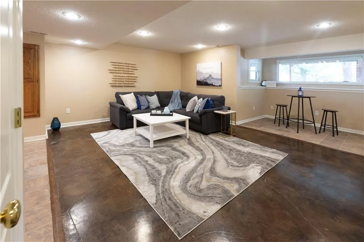
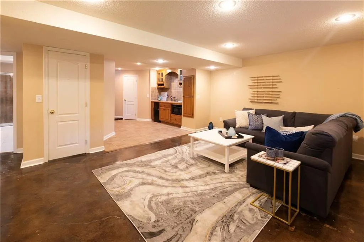
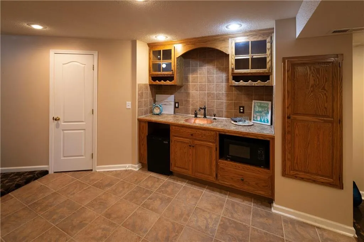
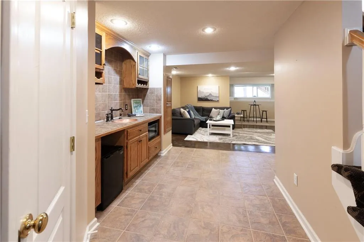
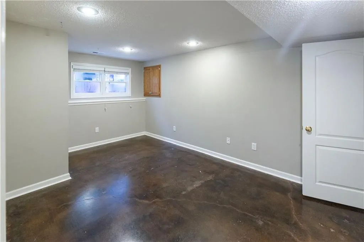
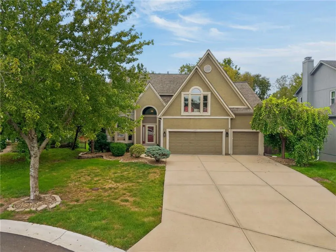
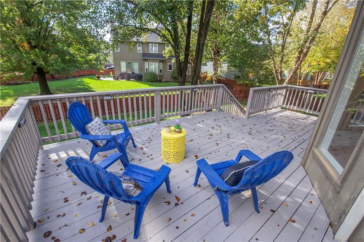
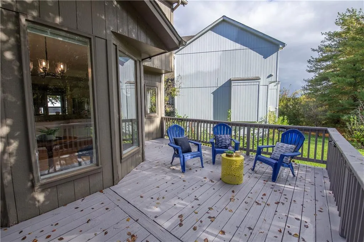
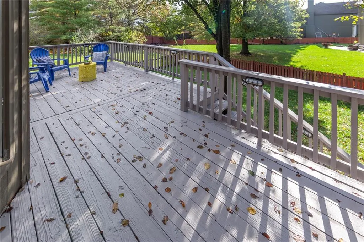
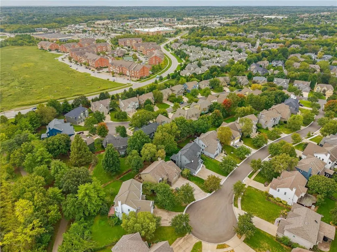
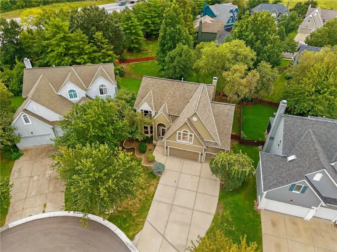
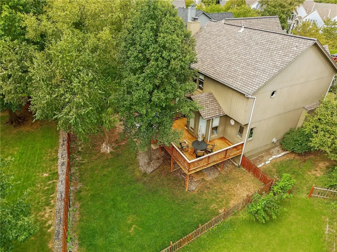
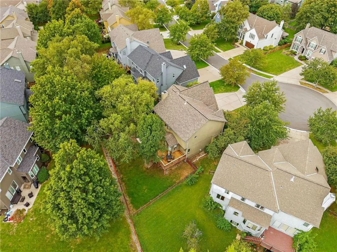
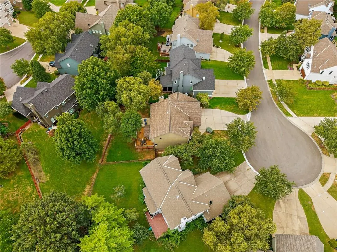
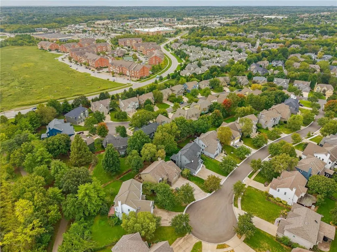
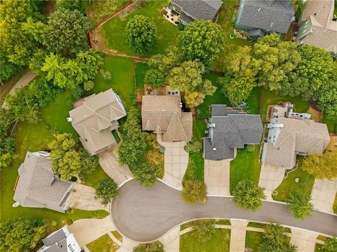
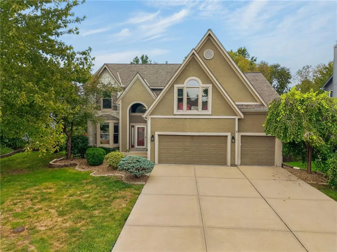
HUGE PRICE DROP! STUNNING, BEAUTIFUL AND SPACIOUS 5-BEDROOM 2-STORY HOME! You'll feel right at home the minute you walk in! Vaulted ceilings with many NEW contemporary light fixtures just installed! NEW PAINT in several rooms! DECK is FRESHLY PAINTED and ready for entertaining! Located in friendly cul-de-sac and close to everything including shopping, groceries, schools and more! HVAC is 3.5 yrs old! Home has two large bedrooms that can be used as two primary bedrooms. SUCH A SUPER price for a 5-bedroom home! All kitchen appliances stay. LARGE kitchen with ISLAND/ SEATING, GRANITE COUNTERS, EAT-IN breakfast room and formal DINING Room! PERFECT place for family dinners, friends over or summer BBQ's! Large LIVING ROOM with Large windows, Fireplace and BUILT-INS! PERFECT LIVING ROOM for MOVIE NIGHT or WATCHING A FALL FOOTBALL GAME! Yard is FENCED plus deck and patio. Large finished basement with bar area and second living room plus bedrooms! Primary bedroom has a huge bathroom, Built in office, large walk-in closet and vaulted ceiling fan! Laundry room is on the main level so easy to hear when dryer stops! LARGE 3-car garage for plenty of parking plus extra driveway space. YOU WILL FALL IN LOVE WITH THIS HOME! BASEMENT is great for a teenager or guest suite or 2nd TV room! LOCATED IN BLUE VALLEY SCHOOL DISTRICT. Note there is a painting bid for exterior work that can be done after closing with an acceptable offer. Seller wanted to give buyer color choice instead of selecting colors in advance. Call listing agent with questions as I'm happy to help!
| Elementary School | Middle School | High School |
|---|---|---|
| Heartland Elementary School | Harmony Middle School | Blue Valley NW High School |
| Price History | |
|---|---|
| 10/2/2026 | Listed $550,000 |
| 10/24/2026 | 1$545,000 |
| 11/5/2026 | 1$539,950 |
| 11/7/2026 | 3$525,000 |
General Features
| Living Area | 3458 |
|---|---|
| Sewer | Public Sewer |
| Heating | Forced Air |
| Cooling | Electric |
| Possession | Negotiable |
| Roof | Composition |
| Appliances | Dishwasher,Disposal,Double Oven,Microwave,Electric Range |
| HOA Fee | 625 |
| Garage Spaces | 3 |
| Patio/Porch Features | Deck,Patio |
| Architectural Style | Traditional |
| Construction Materials | Stucco & Frame |
| Year Built | 1998 |
| Property Subtype | Single Family Residence |
| Ownership | Private |
| Assoc Fee Paid Per | Annually |
| County | Johnson,KS |
| Property Type | Residential |
| HOA | Yes |
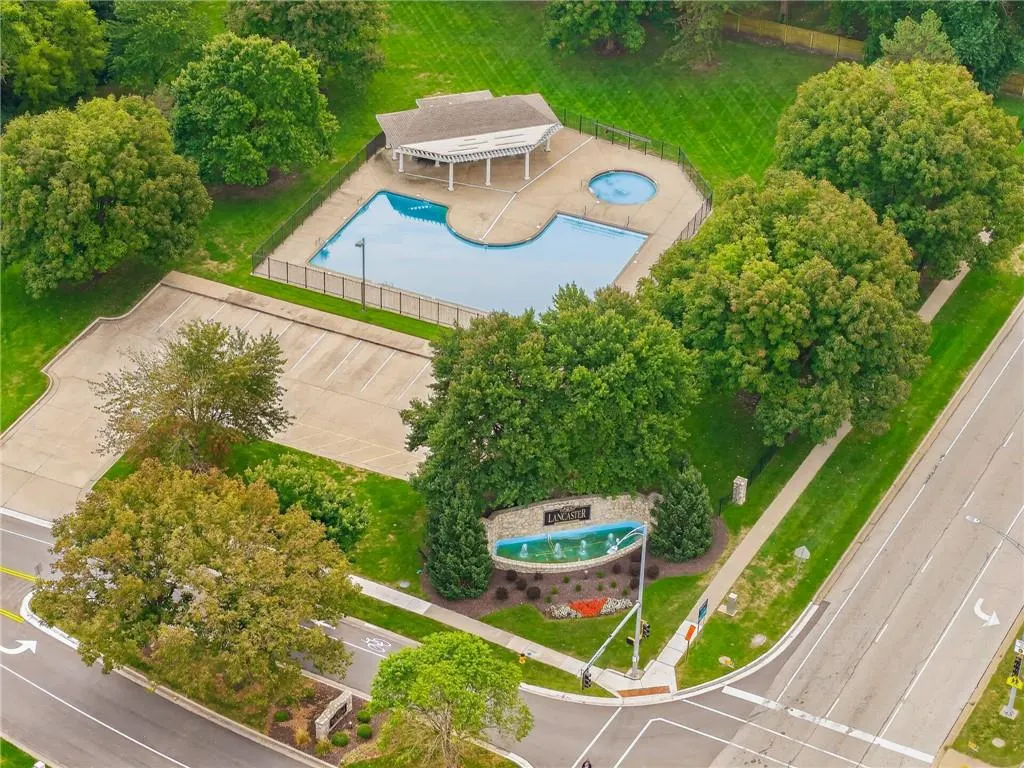
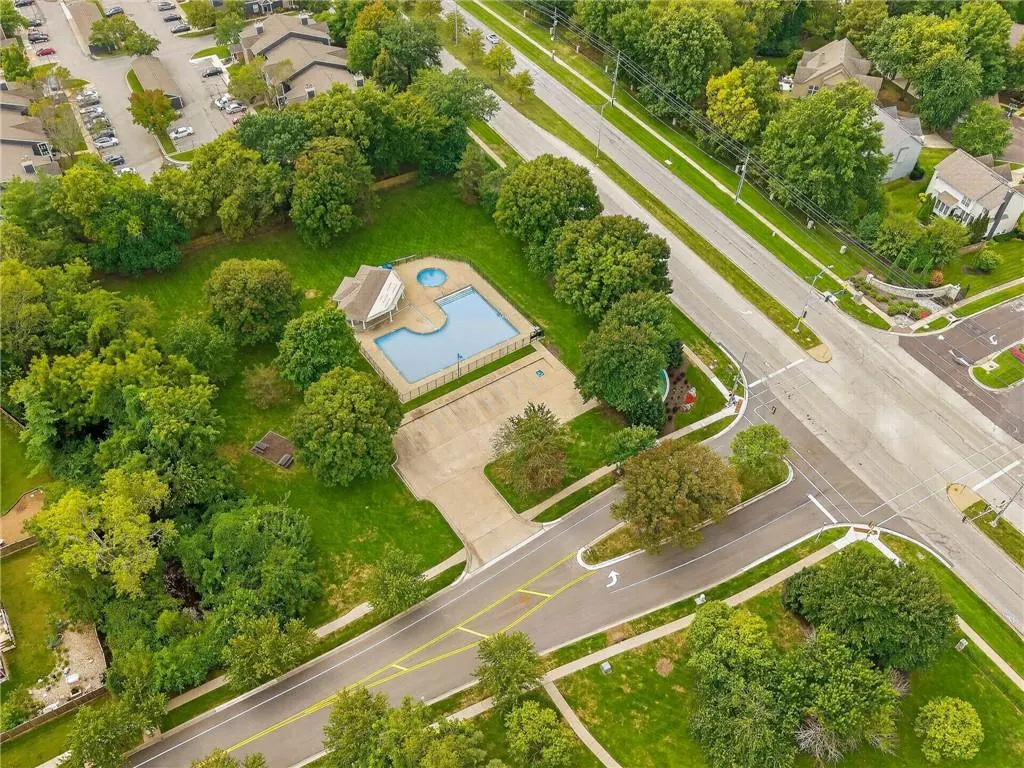
| Subdivision Name | Lancaster Brandon Place |
| Facing Direction | North |
| Garage Y/N | Yes |
| Full Baths | 3 |
| Status | Active |
| Directions | Antioch & College; Go South on Antioch,then Left (East) on 131st Street,Right on Goodman Drive,then South on 131st Terrace. Home is on your right and in a cul-de-sac. |
| High School | Blue Valley NW |
| City | Overland Park |
| Association Name | Lancaster Brandon Place |
| High School District | Blue Valley |
| MLS Area | 340 - N=I-435;S=135th;E=State Ln;W=Pflumm |
| Lot Size Units | Square Feet |
| Lot Size Square Feet | 8820 |
| Listing Terms | Cash,Conventional,FHA,VA Loan |
| Elementary School | Heartland |
| Middle/Junior High School | Harmony |
| Public Remarks | HUGE PRICE DROP! STUNNING,BEAUTIFUL AND SPACIOUS 5-BEDROOM 2-STORY HOME! You'll feel right at home the minute you walk in! Vaulted ceilings with many NEW contemporary light fixtures just installed! N |
| Standard Status | Active |
| In Flood Plain | Unknown |
| HMS_MaintenanceProvidedYN | No |
Interior Features
| Interior Amenities | Ceiling Fan(s),Kitchen Island,Pantry,Walk-In Closet(s),Wet Bar |
|---|---|
| Basement | Basement BR,Daylight,Finished,Sump Pump |
| Flooring | Wood |
| Total Fireplaces | 2 |
| Fireplace Features | Gas Starter,Great Room |
| Basement (Y/N) | Yes |
| Air Conditioning Y/N | Yes |
| Window Features | Window Coverings |
| Fireplace Y/N | Yes |
| Above Grade Finished Area | 2658 |
| Half Baths | 1 |
| Laundry Features | Main Level,Off The Kitchen |
| Total Bedrooms | 5 |
| Below Grade Finished Area | 800 |
| Dining Area Features | Breakfast Area,Formal |
| Floor Plan Features | 2 Stories |
Exterior Features
| Fencing | Privacy,Wood |
|---|---|
| Parking Features | Attached,Garage Door Opener |
| Lot Features | Cul-De-Sac,Sprinkler-In Ground |
| Water Source | Public |
| Lot Size Area | 8820 |
| Lot Dimensions | 76x134x68x125 |
| Builder Model | 2 Story |
| Road Responsibility | Public Maintenance |
| Other Room Features | Breakfast Room,Den/Study,Great Room,Recreation Room |
Amenities
- Foreclosure
- Views
- Short Sale
- New Construction
- Adult 55+
- Lease To Own
- No HOA Fees
- Furnished
- Primary On Main
- Air Conditioning
- Seller Finance
- Green
- Fixer Upper
- Horse
- Golf
- Fireplace
- Deck
- Garage
- Basement
- Pool
Property vs Single Family Average in 66213
Price
Taxes
Year Built
Visits
 The information displayed on this page is confidential, proprietary, and copyrighted information of Heartland Multiple Listing Service, Inc. (
