

New Construction - Eco Friendly
Address
22182 W 116th Terrace, Olathe, KS
Price
$ 621,290
Property Attributes
- MLS#2639919
- TypeSingle Family
- Listing Status Active
- CountyJOHNSON - KS
- CityOlathe
- Area330 - N=I-435 - S=135th - E=Pflumm - W=Moonlight R
- NeighborhoodCanyon Ranch Villas
- Zip66061
- StyleTraditional
- Year Built2026
- Taxes$ 8360
- Price$ 621,290
- Bedrooms4
- Full Bathrooms3
- Half Bathrooms0
- Sqr Footage2687
- Lot Size0.338728 Acres
Data Source:
Heartland MLS (HMLS)
Property Description
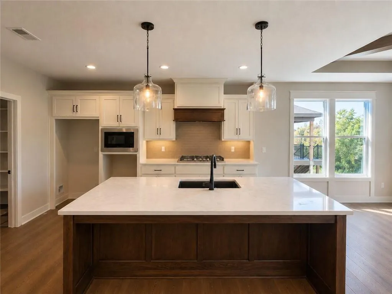
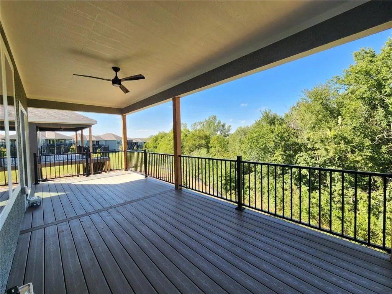
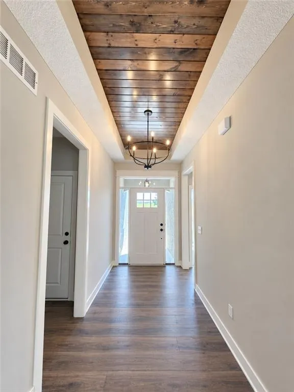
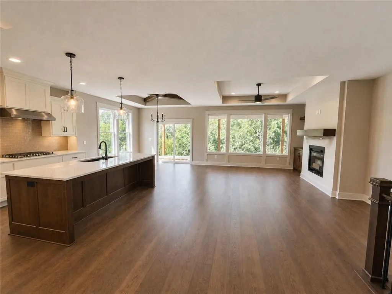
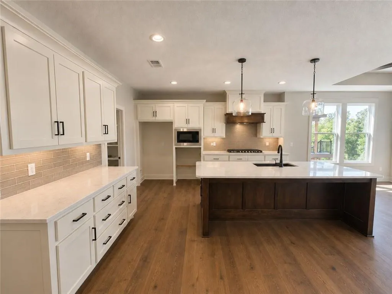
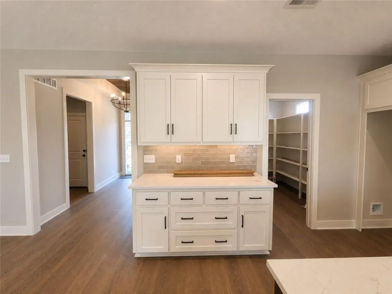
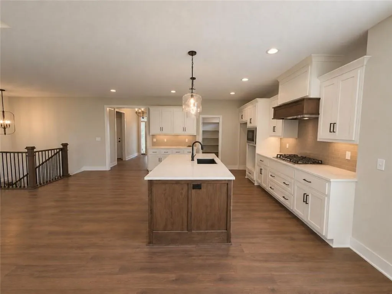
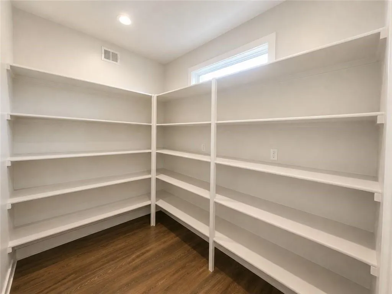
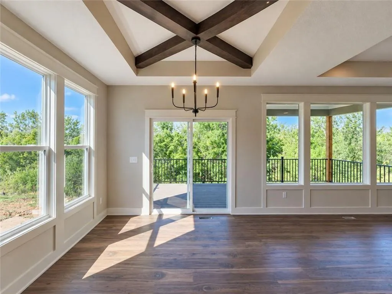
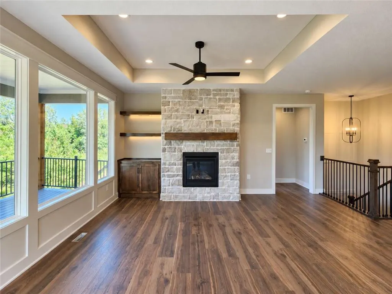
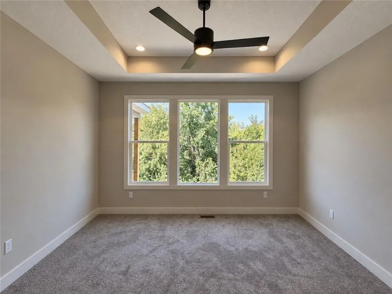
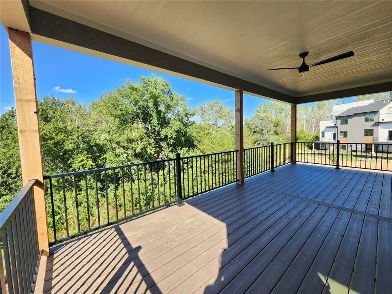
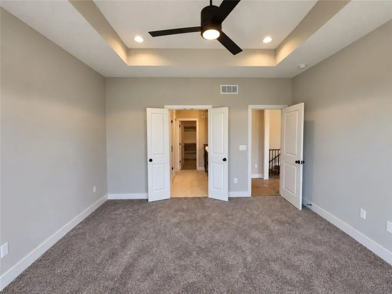
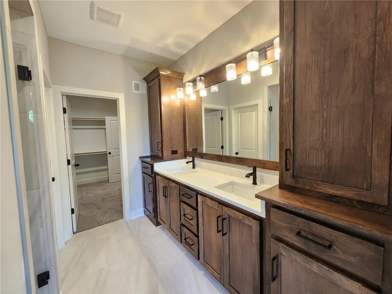
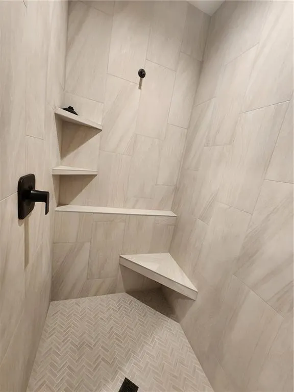
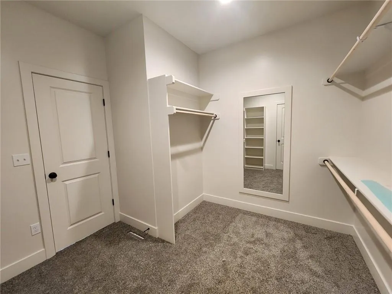
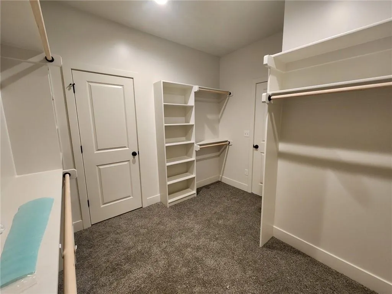
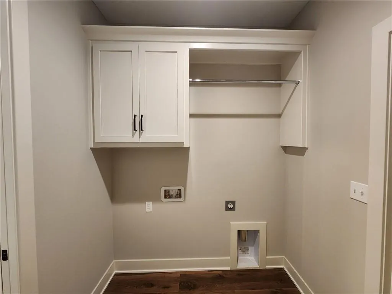
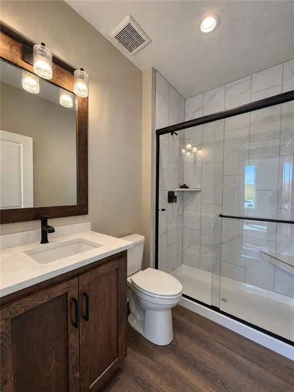
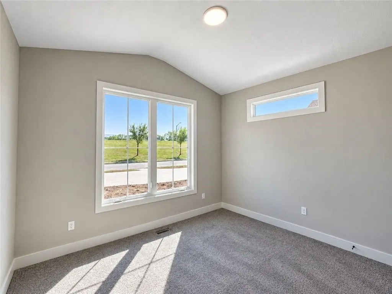
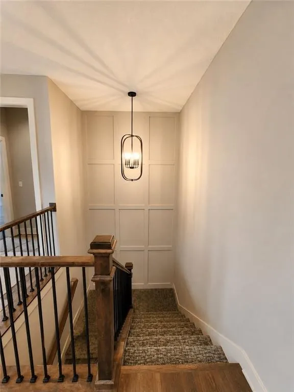
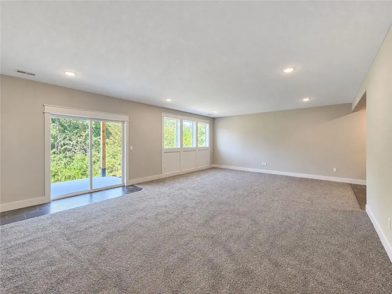
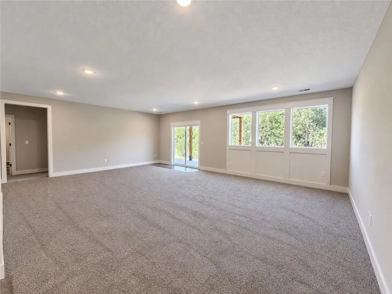
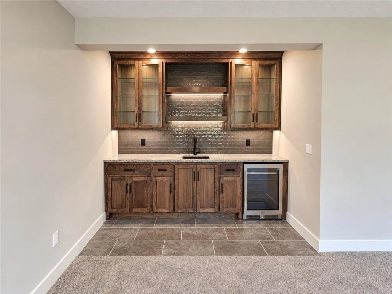
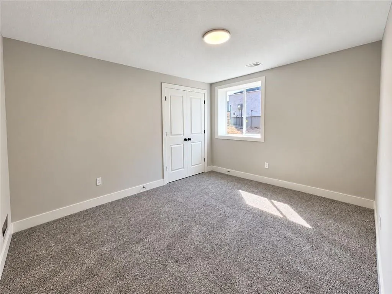
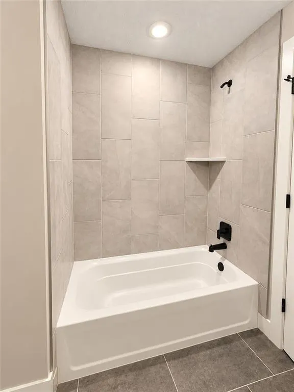
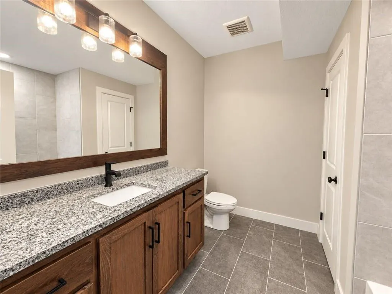
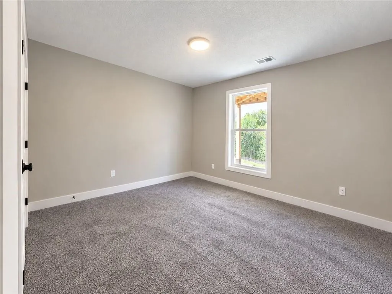
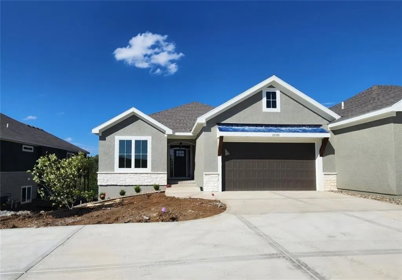
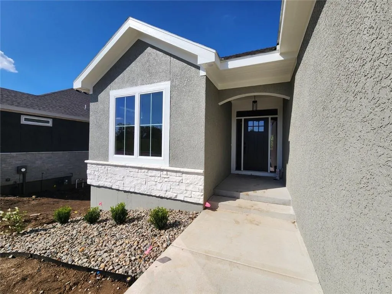
Designed for effortless main-level living, this Sierra pairs an open floor plan, with elevated finishes, convenience-focused design, and exceptional functionality. Canyon Ranch Villas, a premier maintenance-provided paired villa community that is ideally located near shopping, dining, groceries, medical facilities, and major highways. Set on a SOUTH FACING, WALKOUT LOT with GREENSPACE in FRONT and a mature, TREE-LINED BOUNDARY in the backyard, this home offers a rare sense of seclusion in the metro. Enjoy the peaceful setting from the expanded covered composite deck or covered patio below, each creating inviting outdoor spaces on both levels. Once inside, the main level is designed to make everyday living easy, with durable RevWood® flooring throughout the primary traffic areas providing lasting beauty, as well as water and scratch resistance. The designer kitchen features custom SOFT-CLOSE wood CABNIETRY, a generous center island, built-in stainless-steel ENERGY STAR® appliances, vented hood, and oversized walk-in pantry with electrical outlets. The spacious primary suite features a tray ceiling and spa-like bath with dual vanities, an oversized shower, and direct access to the walk-in closet and laundry room. The FINISHED LOWER LEVEL extends the living space with two additional bedrooms, a full bath, and a beautifully appointed wet bar featuring granite countertops, an undermount sink, custom soft-close cabinetry, under-cabinet lighting, and a built-in beverage refrigerator. It’s an ideal space for entertaining, overnight guests, or comfortable extended stays. Additional features include COMFORT-HEIGHT toilets on the main level, PELLA LOW-E WINDOWS, a HIGH-EFFEICIENCY FURANCE, and an INSULATED and painted GARAGE with keypad entry and built-in Wi-Fi garage door openers. Schedule your showing today! (Taxes and square footage are estimated and should be verified by buyer.)
| Elementary School | Middle School | High School |
|---|---|---|
| Millbrooke Elementary School | Summit Trail Middle School | Olathe Northwest High School |
| Price History | |
|---|---|
| 9/17/2026 | Listed $621,290 |
General Features
| Living Area | 2687 |
|---|---|
| Sewer | Public Sewer |
| Heating | Forced Air |
| Cooling | Electric |
| Possession | Funding |
| Roof | Composition |
| Appliances | Cooktop,Dishwasher,Disposal,Exhaust Fan,Humidifier,Microwave,Built-In Oven,Stainless Steel Appliance(s) |
| HOA Fee | 195 |
| Garage Spaces | 2 |
| Association Fee Includes | Lawn Service,Management,No Amenities,Snow Removal |
| Patio/Porch Features | Deck- Covered,Covered Patio |
| Architectural Style | Traditional |
| Security Features | Smoke Detector(s) |
| Construction Materials | Stone Trim,Stucco & Frame |
| Year Built | 2026 |
| Property Subtype | Villa |
| Ownership | Private |
| Assoc Fee Paid Per | Annually |
| County | Johnson,KS |
| Property Type | Residential |
| HOA | Yes |
| Energy Efficient | Appliances,HVAC,Insulation,Lighting,Doors,Water Heater,Windows |
| Subdivision Name | Canyon Ranch Villas |
| Facing Direction | South |
| Garage Y/N | Yes |
| Full Baths | 3 |
| Status | Active |
| Directions | HWY 7 to W 119th St exit,Turn Left onto W 119th St,Turn Left (North) onto Sunnybrooke Blvd,turn Left (West) onto W 116th Ter,home is on the right. |
| High School | Olathe Northwest |
| City | Olathe |
| High School District | Olathe |
| MLS Area | 330 - N=I-435;S=135th;E=Pflumm;W=Moonlight Rd |
| Lot Size Units | Square Feet |
| Lot Size Square Feet | 14755 |
| Listing Terms | Cash,Conventional,FHA,VA Loan |
| Elementary School | Millbrooke |
| Middle/Junior High School | Summit Trail |
| Property Condition | Under Construction |
| Public Remarks | Designed for effortless main-level living,this Sierra pairs an open floor plan,with elevated finishes,convenience-focused design,and exceptional functionality. Canyon Ranch Villas,a premier maintenan |
| Builder Name | Inspired Homes |
| Standard Status | Active |
| In Flood Plain | No |
| HMS_MaintenanceProvidedYN | Yes |
Interior Features
| Interior Amenities | Ceiling Fan(s),Custom Cabinets,Kitchen Island,Pantry,Stained Cabinets,Vaulted Ceiling(s),Walk-In Closet(s),Wet Bar |
|---|---|
| Basement | Basement BR,Egress Window(s),Finished,Sump Pump,Walk-Out Access |
| Flooring | Carpet,Laminate,Tile |
| Total Fireplaces | 1 |
| Fireplace Features | Gas,Great Room,Heat Circulator |
| Basement (Y/N) | Yes |
| Air Conditioning Y/N | Yes |
| Window Features | Thermal Windows |
| Fireplace Y/N | Yes |
| Above Grade Finished Area | 1634 |
| Laundry Features | Laundry Room,Main Level |
| Total Bedrooms | 4 |
| Below Grade Finished Area | 1053 |
| Dining Area Features | Kit/Dining Combo |
| Floor Plan Features | Reverse 1.5 Story |
Exterior Features
| Parking Features | Attached,Garage Door Opener,Garage Faces Front,Shared Driveway |
|---|---|
| Lot Features | City Limits,Sprinkler-In Ground,Many Trees |
| Water Source | Public |
| Lot Size Area | 14755 |
| Road Surface Type | Paved |
| Other Equipment | Back Flow Device |
| Builder Model | Sierra |
| Road Responsibility | Public Maintenance |
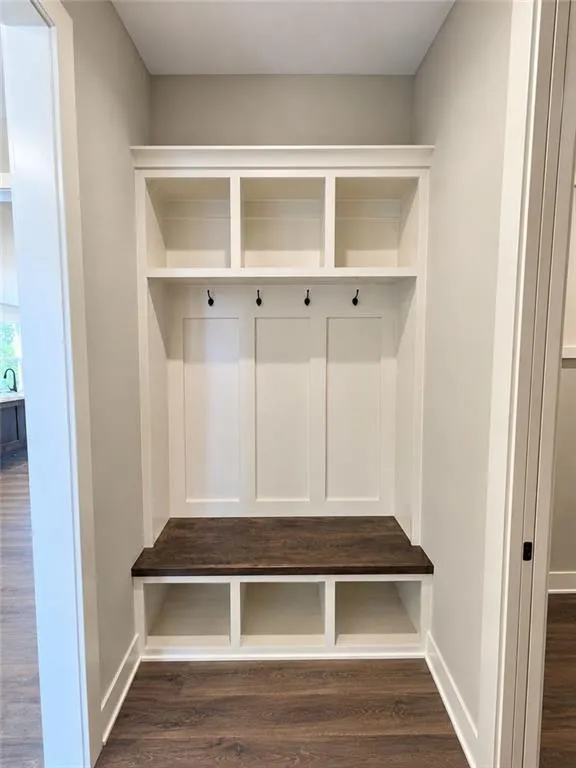
| Other Room Features | Entry,Great Room,Main Floor BR,Main Floor Primary Bedroom,Mud Room,Recreation Room |
Amenities
- Foreclosure
- Views
- Short Sale
- New Construction
- Adult 55+
- Lease To Own
- No HOA Fees
- Furnished
- Primary On Main
- Air Conditioning
- Seller Finance
- Green
- Fixer Upper
- Horse
- Golf
- Fireplace
- Deck
- Garage
- Basement
- Pool
Property vs Single Family Average in 66061
Price
Taxes
Year Built
Visits
 The information displayed on this page is confidential, proprietary, and copyrighted information of Heartland Multiple Listing Service, Inc. (
